
Search results for "Anigre cabinets" in Home Design Ideas

 Affirming Kitchen Clarity
kitchen at dusk
Mid-sized elegant single-wall medium tone wood floor open concept kitchen photo in Las Vegas with a farmhouse sink, recessed-panel cabinets, white cabinets, quartz countertops, white backsplash, stainless steel appliances and two islands
Mid-sized elegant single-wall medium tone wood floor open concept kitchen photo in Las Vegas with a farmhouse sink, recessed-panel cabinets, white cabinets, quartz countertops, white backsplash, stainless steel appliances and two islands
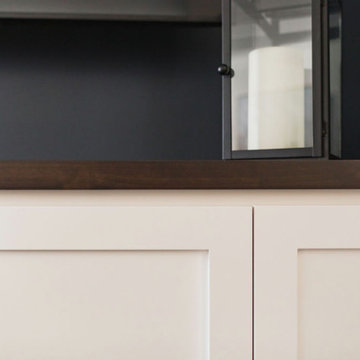

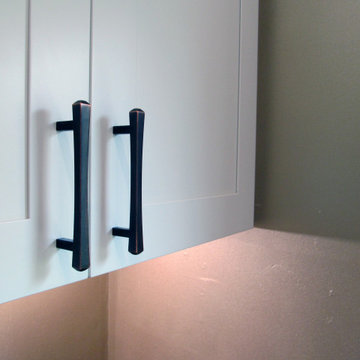
 Boston Building Resources
Pulls are Juliet in Tuscan Bronze by Top Knobs
Inspiration for a mid-sized transitional u-shaped medium tone wood floor and brown floor kitchen pantry remodel in Boston with a single-bowl sink, shaker cabinets, white cabinets, quartzite countertops, brown backsplash, glass tile backsplash, black appliances, a peninsula and gray countertops
Inspiration for a mid-sized transitional u-shaped medium tone wood floor and brown floor kitchen pantry remodel in Boston with a single-bowl sink, shaker cabinets, white cabinets, quartzite countertops, brown backsplash, glass tile backsplash, black appliances, a peninsula and gray countertops
Find the right local pro for your project


 Poggenpohl Kitchens Hawaii
Flexible waste can options: double bin with lids shown
Trendy kitchen photo in Hawaii
Trendy kitchen photo in Hawaii
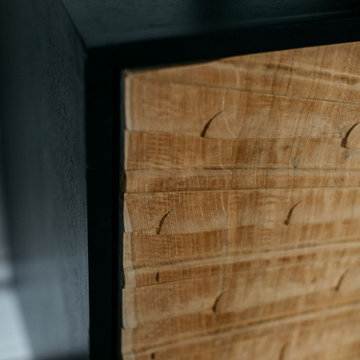
 Amber Mitchell
Interior Architecture, Kitchen and Bathroom Design by Amber Golob Interiors Interior. Furnishings by Studio Bliss. Cabinetry by Greater Chicago Kitchen and Bath. Photography by Margaret Rajic.
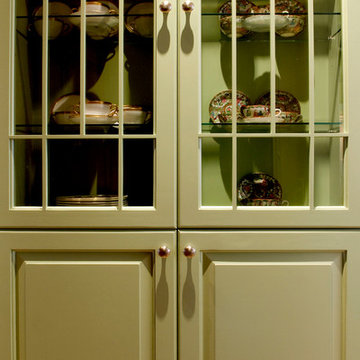




 Griffin Design
Designed By: Robby & Lisa Griffin
Photos By: Desired Photo
Powder room - small cottage ceramic tile and beige floor powder room idea in Houston with furniture-like cabinets, medium tone wood cabinets, a two-piece toilet, beige walls, an undermount sink, quartzite countertops and beige countertops
Powder room - small cottage ceramic tile and beige floor powder room idea in Houston with furniture-like cabinets, medium tone wood cabinets, a two-piece toilet, beige walls, an undermount sink, quartzite countertops and beige countertops

 Kitchen Magic
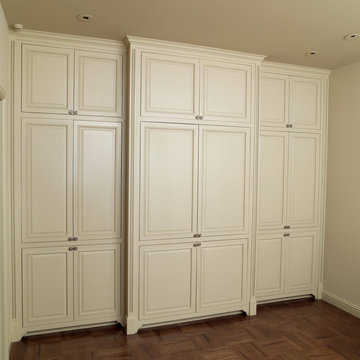
When a homeowner lives less than a mile from the beach, Bergen Ash will bring coastal charms. Protecting their granite investment, cabinet refacing transformed existing cherry wood to a chic beach vibe.




 Mise en Place Design
Photography: Brady Vernik
Example of a large trendy u-shaped vinyl floor and brown floor eat-in kitchen design in Seattle with a single-bowl sink, shaker cabinets, white cabinets, quartz countertops, gray backsplash, mosaic tile backsplash, stainless steel appliances, a peninsula and white countertops
Example of a large trendy u-shaped vinyl floor and brown floor eat-in kitchen design in Seattle with a single-bowl sink, shaker cabinets, white cabinets, quartz countertops, gray backsplash, mosaic tile backsplash, stainless steel appliances, a peninsula and white countertops

Sponsored
Delaware, OH

Buckeye Basements, Inc.
Central Ohio's Basement Finishing ExpertsBest Of Houzz '13-'21


 Settle-Design
Bonnie C. Settle
Inspiration for a mid-sized transitional master white tile and stone tile marble floor freestanding bathtub remodel in Atlanta with a vessel sink, raised-panel cabinets, beige cabinets, marble countertops, a one-piece toilet and multicolored walls
Inspiration for a mid-sized transitional master white tile and stone tile marble floor freestanding bathtub remodel in Atlanta with a vessel sink, raised-panel cabinets, beige cabinets, marble countertops, a one-piece toilet and multicolored walls

 J.THOM Residential Design & Cabinetry
Enclosed kitchen - mid-sized traditional l-shaped painted wood floor enclosed kitchen idea in Philadelphia with an undermount sink, beaded inset cabinets, white cabinets, granite countertops, multicolored backsplash, ceramic backsplash and stainless steel appliances

 camilleriparismode
 projects and design team were approached to rethink a previously unused double height room in a wonderful villa. the lower part of the room was planned as a sitting and dining area, the sub level above as a tv den and games room. as the occupants enjoy their time together as a family, as well as their shared love of books, a floor-to-ceiling library was an ideal way of using and linking the large volume. the large library covers one wall of the room spilling into the den area above. it is given a sense of movement by the differing sizes of the verticals and shelves, broken up by randomly placed closed cupboards. the floating marble fireplace at the base of the library unit helps achieve a feeling of lightness despite it being a complex structure, while offering a cosy atmosphere to the family area below. the split-level den is reached via a solid oak staircase, below which is a custom made wine room. the staircase is concealed from the dining area by a high wall, painted in a bold colour on which a collection of paintings is displayed.
photos by: brian grech





39