
Search results for "Anigre cabinets" in Home Design Ideas

 Michael Meyer Construction + Fine Woodworking
Patrick Miller
Inspiration for a craftsman home bar remodel in San Francisco
Inspiration for a craftsman home bar remodel in San Francisco


Find the right local pro for your project
 Lancaster Painting
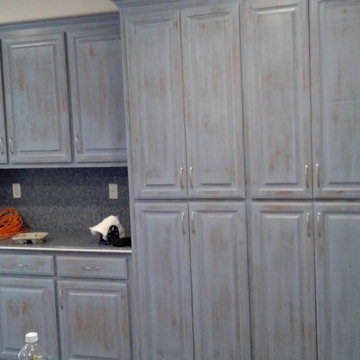
Example of a trendy home design design in Sacramento with raised-panel cabinets and blue cabinets

 Interior Advisors at Murrysville Design Center
Tuscan porcelain tile kitchen pantry photo with raised-panel cabinets, white cabinets and orange walls

 User
butler pantry, tall cabinets, light wood tone cabinets
Open concept kitchen - huge modern l-shaped porcelain tile and white floor open concept kitchen idea in Orlando with an undermount sink, flat-panel cabinets, light wood cabinets, quartz countertops, white backsplash, stone slab backsplash, stainless steel appliances, an island and white countertops
Open concept kitchen - huge modern l-shaped porcelain tile and white floor open concept kitchen idea in Orlando with an undermount sink, flat-panel cabinets, light wood cabinets, quartz countertops, white backsplash, stone slab backsplash, stainless steel appliances, an island and white countertops
 Design Set Match
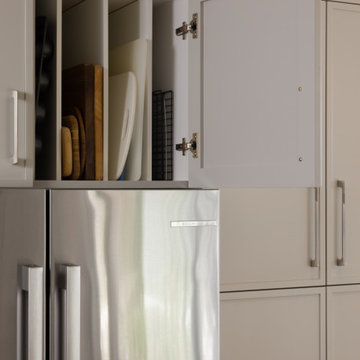
This kitchen included an odd-sized double-oven with shattered glass and appliance interference, wasted soffit space, inadequate lighting, and more. The client also faced issues with the laundry closet, storage, and countertops.
We addressed these concerns by adjusting the layout. Featured changes include an integrated micro-convection double-oven, a counter-depth refrigerator, the removal of soffits, an expanded cabinetry footprint, a built-in laundry, relocating the electrical panel, and adding solid-surface countertops.
Design elements include cabinet-mounted remote switches, a built-in wine refrigerator, two-tone cabinetry, all LED lighting, a pull-down swivel faucet, fully functional storage, and virtually seamless countertops.
These changes addressed all of the clients’ pain points and improved the kitchen’s functionality, efficiency, and aesthetic.

Sponsored
Columbus, OH

Hope Restoration & General Contracting
Columbus Design-Build, Kitchen & Bath Remodeling, Historic Renovations



 JandB Kitchen Designs
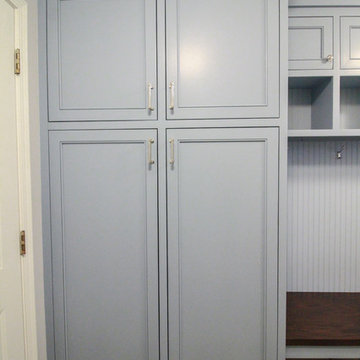
CLOSE-UP VIEW OF STAGGERED DEPTH CABS. AND HOW THEY AFFECT THE CROWN MOLDING.....REFR. WALL CAB. IS 27"d, STANDARD PANTRY IS 24"d AND STD. WALL CAB. IS 12"d.....WALL WIDTH DIMENSIONED OUT PERFECTLY SO WE WERE ABLE TO USE ALL STOCK CABS. IN THE RUN.....SMALL ANGLE BASE CABINET MAKES GREAT DROP AREA AS ENTERING FROM FRONT DOOR (SEE BELOW).


 Kitchen Solvers of Mid Michigan
Kitchen remodeling project where we installed new custom cabinets. The cabinets were done with Bridgewood Mission doors in Maple and the stain used was White. To complete the transformation we installed a new granite countertop in Black Ubatuba, a new backsplash in White Subway and a new floor in Imperial Slate.



 Clear Cut Design, LLC
European style open space kitchen.
Large minimalist l-shaped medium tone wood floor, brown floor and vaulted ceiling eat-in kitchen photo in Boston with a farmhouse sink, flat-panel cabinets, white cabinets, quartz countertops, gray backsplash, ceramic backsplash, paneled appliances, an island and white countertops
Large minimalist l-shaped medium tone wood floor, brown floor and vaulted ceiling eat-in kitchen photo in Boston with a farmhouse sink, flat-panel cabinets, white cabinets, quartz countertops, gray backsplash, ceramic backsplash, paneled appliances, an island and white countertops

 Hom Personal Interiors
They had an Apartment in Tokyo.
They had an Estate in Dallas.
But what they really wanted was to be, "At the Lake".
So they bought a contractor-built house nestled by a pristine Lake.
They Sighed at the beautiful view. They Sighed at the inside of the house.
They wanted it to feel more like them, more like a home.
SO... they called HOM.
After just 3 Meetings all agreed on what to do!
Make it Warm, Modern, Cozy, and Striking.
The Family left for Tokyo.
And HOM. went to work.
HOM. added a New Metal Railing.
HOM. added reclaimed wooden beams from nearby Barns.
HOM. added Large Original Art Pieces that were interpretations of the Rocks in the nearby Stream running through their Property.
HOM. added multi-functional seating. More Dramatic Lighting. Accessories that were personal but did not over “ooze” the Lake idea. It became a Personal HOM.
A HOM. they wanted, “At the Lake”.
When the Family returned from Tokyo for a Thanksgiving Gathering, all were stunned.
They now had, at last, a HOM. “At the Lake”.
Two Years later... One of the daughters was getting married.
The Parents offered to throw her wedding anywhere in the world she would like.
Her answer was, I want to get married...
"At the Lake".


 California Closets - New Orleans
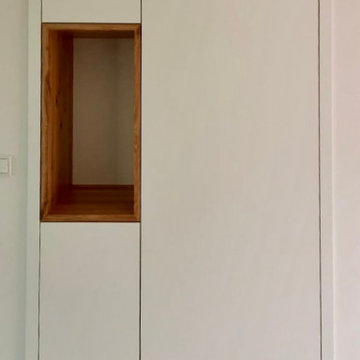
Remodeling the master suite of an old mansion Uptown in New Orleans. High gloss off-white drawer fronts with unique linen finish material for the shelving. Wall opposite the door has the drawers, all other three are equipped with shelving and hanging space. The floor was finished after the photos.

Sponsored
Plain City, OH

The Creative Kitchen Company
Columbus Area Kitchen Remodeling and Refacing Professional

 Green Oxen Design
Green Oxen's Aluria Cove Lighting System for offices.
The Aluria Cove Lighting System from Green Oxen is a powerful and simple-to-install solution for energy-saving lighting in offices, homes, businesses and hotels. The design creates a hidden aesthetic that is modern and casts a sophisticated reflective light that is soft, intimate, yet ubiquitous. Each fixture is custom built to fit any wall in any room. The industrial aluminum construction ensures a sturdy, seamless mount that disappears behind any room’s accents.


36