
Search results for "Anigre cabinets" in Home Design Ideas


 Emory Products Co.
Example of a mid-sized trendy u-shaped open concept kitchen design in DC Metro with an undermount sink, recessed-panel cabinets, brown cabinets, granite countertops, stainless steel appliances and an island

 Plastow Woodworking
Maple cabinetry with chestnut stain and laminate countertops.
Photo by: Christian Begeman
Inspiration for a mid-sized l-shaped light wood floor open concept kitchen remodel with a drop-in sink, raised-panel cabinets, medium tone wood cabinets, laminate countertops, stainless steel appliances and an island
Inspiration for a mid-sized l-shaped light wood floor open concept kitchen remodel with a drop-in sink, raised-panel cabinets, medium tone wood cabinets, laminate countertops, stainless steel appliances and an island
Find the right local pro for your project
 Upper Left General Contracting
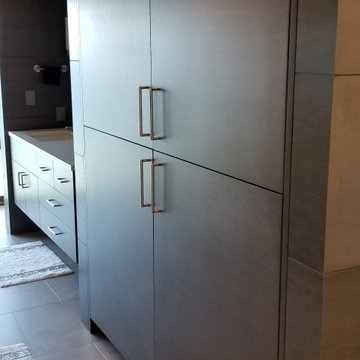
Luxury modern closet design. Over 50 linear feet of floor-to-ceiling storage.
Example of a huge minimalist light wood floor and vaulted ceiling built-in closet design in Seattle with flat-panel cabinets and medium tone wood cabinets
Example of a huge minimalist light wood floor and vaulted ceiling built-in closet design in Seattle with flat-panel cabinets and medium tone wood cabinets
 Full Fathom Five Interior Design
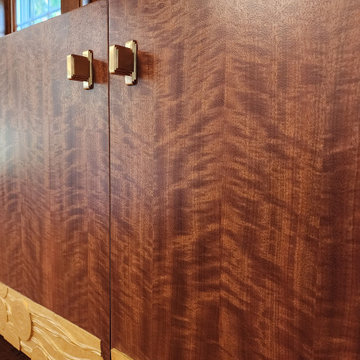
Hardware detail
Inspiration for a contemporary dining room remodel in Detroit
Inspiration for a contemporary dining room remodel in Detroit






 Rahal Schoeman Construction
Complete new kitchen with new layout and island
Open concept kitchen - large country vinyl floor and gray floor open concept kitchen idea in Tampa with a farmhouse sink, shaker cabinets, white cabinets, quartz countertops, gray backsplash, glass tile backsplash, black appliances, an island and gray countertops
Open concept kitchen - large country vinyl floor and gray floor open concept kitchen idea in Tampa with a farmhouse sink, shaker cabinets, white cabinets, quartz countertops, gray backsplash, glass tile backsplash, black appliances, an island and gray countertops

 Darcy Bean Custom Construction Inc.
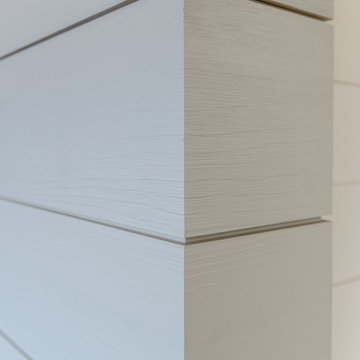
The bottom of this finished open cabinet is flush adding an extra detail design to this kitchen. 1/4" reveals make for clean and crisp lines. Flush toe kick gives the illusion of a seamless continuity to the space.

 Debbie Dahl Interiors
polished nickel hardware
Kitchen - transitional kitchen idea in Orange County with raised-panel cabinets, white cabinets and an island
Kitchen - transitional kitchen idea in Orange County with raised-panel cabinets, white cabinets and an island


 Southern Custom Doors & Hardware
Interior view of double entry with floor and surface bolts. The hardware is Fersa from Buenos Aries.
Entryway - mediterranean entryway idea
Entryway - mediterranean entryway idea

 Consumers Kitchens & Baths
This cherry kitchen features Galleria Custom cabinets in the Monarch door style with a Cinnamon Stain finish.
Inspiration for a huge l-shaped eat-in kitchen remodel in New York with an undermount sink, raised-panel cabinets, brown cabinets, beige backsplash, stainless steel appliances and an island
Inspiration for a huge l-shaped eat-in kitchen remodel in New York with an undermount sink, raised-panel cabinets, brown cabinets, beige backsplash, stainless steel appliances and an island

Sponsored
Sunbury, OH

J.Holderby - Renovations
Franklin County's Leading General Contractors - 2X Best of Houzz!


 The RTA Store
The Sonoma Merlot cabinet collection offers a traditional appeal to your kitchen with its deep, rich red-toned finish. The Sonoma Merlot cabinets are well-crafted with solid birch. These cabinets have a variety of options and features to choose from. The Sonoma Merlot cabinets will surely enhance the value of your home!

 Kleid Design Group - Fine Custom Cabinetry
This beautifully matched hand selected Mahogony home office was designed to accommodate two people working simultaneously. The framed cork board above the desktop allows the clients a place to put all their reminders. The office has a place for everything and provides an uncluttered environment. The tansu inspired file cabinet just outside the master bedroom now makes room for all the files previously stacked on the floor.





 Chantelle McNeish Design
42" high custom designed oak bar with solid wood countertop, blind corner cabinet, open shelf cabinet and closed storage.
Inspiration for a mid-sized transitional underground carpeted and gray floor basement remodel in Toronto with gray walls, a corner fireplace and a brick fireplace
Inspiration for a mid-sized transitional underground carpeted and gray floor basement remodel in Toronto with gray walls, a corner fireplace and a brick fireplace

 Silent Rivers Design+Build
Touch-to-open cabinets located in the dining room make use of underutilized space.
Small transitional galley vinyl floor eat-in kitchen photo with recessed-panel cabinets, white cabinets, gray backsplash and stainless steel appliances
Small transitional galley vinyl floor eat-in kitchen photo with recessed-panel cabinets, white cabinets, gray backsplash and stainless steel appliances

 Guthmann Construction
Just outside the kitchen resides the pantry covered with natural wood barn doors.
Example of a transitional kitchen design in Charlotte
Example of a transitional kitchen design in Charlotte
49