
Search results for "Anigre cabinets" in Home Design Ideas

 KCBR Design | Remodel
Transforming this primary bathroom required a well-thought-out design plan to maximize the limited space. The enlarged shower and expanded vanity area offer enhanced functionality, while a crisp black-and-white palette brings serene, modern elegance. From thoughtful design guidance to meticulous planning, expert craftsmanship, and seamless project management, this project was a full team effort that resulted in a beautifully executed space.

 New Beginnings Construction, LLC
Example of a transitional light wood floor bathroom design in Charleston with an integrated sink, light wood cabinets and white walls


Find the right local pro for your project

 Soorikian Architecture
Karen Soorikian
Inspiration for a large timeless l-shaped medium tone wood floor eat-in kitchen remodel in Atlanta with a farmhouse sink, flat-panel cabinets, beige cabinets, marble countertops, beige backsplash, ceramic backsplash, black appliances and an island
Inspiration for a large timeless l-shaped medium tone wood floor eat-in kitchen remodel in Atlanta with a farmhouse sink, flat-panel cabinets, beige cabinets, marble countertops, beige backsplash, ceramic backsplash, black appliances and an island







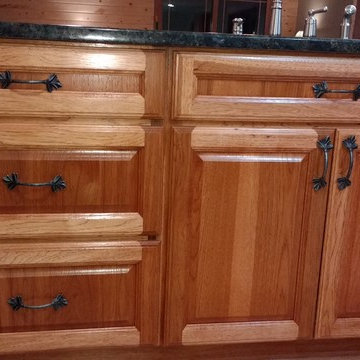
 The Remodeling Center - Kustom Kitchen Designs
Homeowners doing a great job creating their own rustic north-woods cabin on a pretty farmette in S.E. Wisconsin. Medallion cabinets in Hickory with a pecan stain.


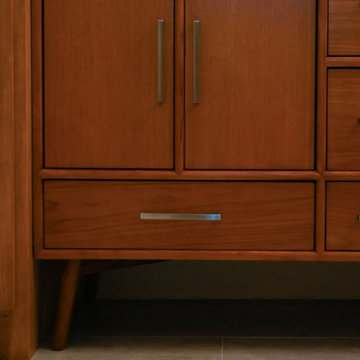





 Project Specialist Lowe's of Harriman, TN
Enlarge existing Master Bath to make ADA accessible, and remodel hall bath. New Tile flooring, New Vanities, New Toilets and New Shower, Folding Grab Bar between shower and Toilet, New Lighting, Create 3 closets out of one closet for better storage options for the home owner.
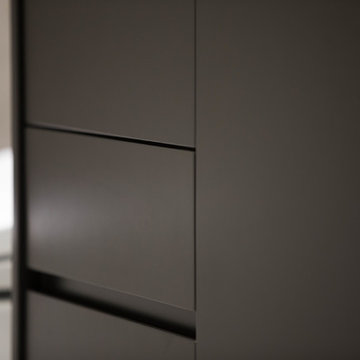
 LEEHAR HOME LTD
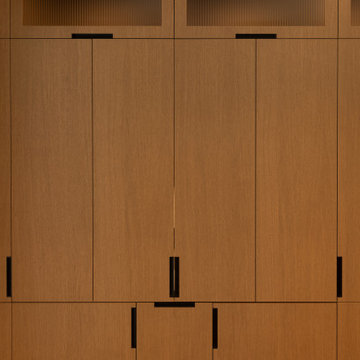
Recessed 'Handles' or grooves .....
Simple on the outside, hiding the chaos on the inside :)
 Wilkinson Design Build Ltd
A thoughtfully designed custom coffee bar featuring warm wood cabinetry, quartz countertops, open shelving, and dedicated beverage storage. This functional built-in creates a stylish morning station while seamlessly integrating with the home's modern aesthetic.




 Interior Expressions
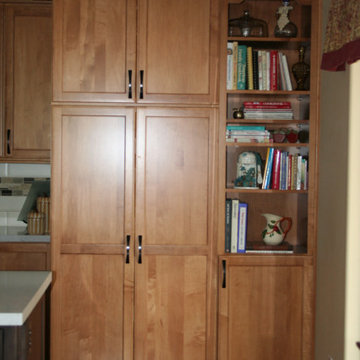
Kitchen Remodel, Pantry
Mid-sized transitional l-shaped medium tone wood floor and multicolored floor open concept kitchen photo in San Francisco with an undermount sink, recessed-panel cabinets, medium tone wood cabinets, quartz countertops, multicolored backsplash, glass tile backsplash, stainless steel appliances, an island and multicolored countertops
Mid-sized transitional l-shaped medium tone wood floor and multicolored floor open concept kitchen photo in San Francisco with an undermount sink, recessed-panel cabinets, medium tone wood cabinets, quartz countertops, multicolored backsplash, glass tile backsplash, stainless steel appliances, an island and multicolored countertops


 Bird Architecture & Design
Photographer | Snapped By Cam
Contractor | Harvey Homes & Interiors
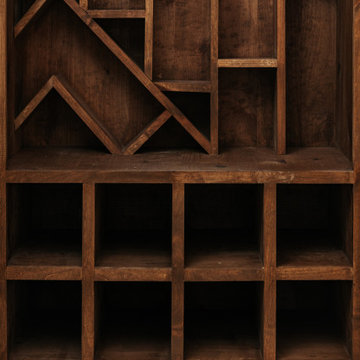
Kitchen - craftsman kitchen idea in Toronto
Kitchen - craftsman kitchen idea in Toronto
51