
Search results for "Anigre cabinets" in Home Design Ideas


 Crystal Cabinets
The Redondo door style was used throughout the kitchen with natural quartered figured anigre mixed with maple finished in Slate. Aluminum frame doors accent the wall cabinets with textured glass inserts.
Designed by: Nar Bustamante & Nicoletee Patton, AKBD
Photography by: Fred Donham, Photographerlink
Find the right local pro for your project

 Design Focus
Trendy gray floor open concept kitchen photo in Orange County with a double-bowl sink, flat-panel cabinets, dark wood cabinets, multicolored backsplash, an island, multicolored countertops, mosaic tile backsplash and paneled appliances

 Jensen Design
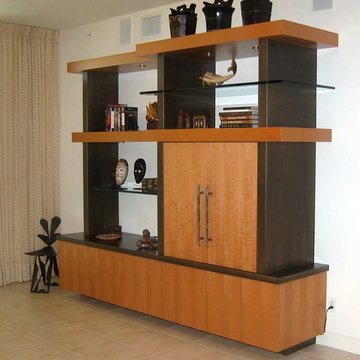
Living room - large modern formal and open concept travertine floor living room idea in Denver with beige walls, no fireplace and a media wall

 MAK Design + Build Inc.
The homeowner had custom etched and stained glass to incorporate into various parts of the home. The homeowners are cyclists, and if you look closely you can see the bicycle seat riding through a bamboo forest above the sink.
Dave Adams Photography



 K.A. Atwood, Inc
Stellar views and natural light embrace this Reynold's Mountain home throughout. Anigre wood in three custom colors create art in the form of simple, slab doors in both the kitchen and bar areas. The tall peninsula of cabinetry defines the kitchen and adjacent hall, while the stone and wood island serves as the centerpiece extraordinaire. Both trendy and timeless, this kitchen exudes the best of what is new with traditional functionality in every way.

 Linda Adams Interior Design
This sophisticated, modern Neff kitchen incorporates bold Porsche red accents with Anigre wood cabinet doors in a rich honey stain. The Nero Stella black granite counters add a strong balance.


 Knocknock
Closer view of island countertops and cabinetry.
Large minimalist l-shaped medium tone wood floor open concept kitchen photo in San Francisco with an undermount sink, flat-panel cabinets, medium tone wood cabinets, white backsplash, glass tile backsplash, stainless steel appliances, quartzite countertops and an island
Large minimalist l-shaped medium tone wood floor open concept kitchen photo in San Francisco with an undermount sink, flat-panel cabinets, medium tone wood cabinets, white backsplash, glass tile backsplash, stainless steel appliances, quartzite countertops and an island

 Mountain Ash Cabinets
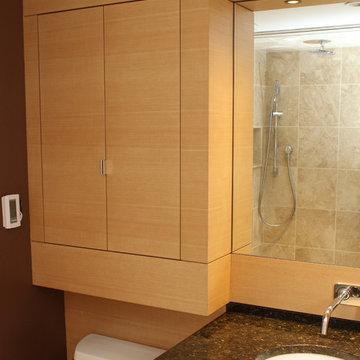
Bathroom - mid-sized contemporary beige tile and mirror tile travertine floor and beige floor bathroom idea in Calgary with flat-panel cabinets, light wood cabinets, an undermount tub, a two-piece toilet, an undermount sink, granite countertops and a hinged shower door


 Jensen Design
Large minimalist formal and open concept travertine floor living room photo in Denver with beige walls, no fireplace and a media wall

 Barton Designworks, Architecture PC
Large transitional u-shaped porcelain tile and brown floor kitchen pantry photo in New York with a drop-in sink, flat-panel cabinets, medium tone wood cabinets, stainless steel countertops, glass tile backsplash and stainless steel appliances
 Jensen Design
Large minimalist formal and open concept travertine floor living room photo in Denver with beige walls, no fireplace and a media wall
 Mountain Ash Cabinets
Inspiration for a mid-sized contemporary beige tile and mirror tile travertine floor and beige floor bathroom remodel in Calgary with flat-panel cabinets, light wood cabinets, an undermount tub, a two-piece toilet, an undermount sink, granite countertops and a hinged shower door

Sponsored
Columbus, OH

Hope Restoration & General Contracting
Columbus Design-Build, Kitchen & Bath Remodeling, Historic Renovations


 User
Open concept kitchen - large contemporary u-shaped porcelain tile open concept kitchen idea in San Diego with flat-panel cabinets, light wood cabinets, soapstone countertops, gray backsplash, stainless steel appliances and a peninsula

5