
Search results for "Anigre cabinets" in Home Design Ideas

 K.A. Atwood, Inc
Stellar views and natural light embrace this Reynold's Mountain home throughout. Anigre wood in three custom colors create art in the form of simple, slab doors in both the kitchen and bar areas. The tall peninsula of cabinetry defines the kitchen and adjacent hall, while the stone and wood island serves as the centerpiece extraordinaire. Both trendy and timeless, this kitchen exudes the best of what is new with traditional functionality in every way.

 The Last Inch
This kitchen designed with lower cabinets in Anigre and uppers in a paint grade are a warm yet modern addition to a San Francisco Victorian. The Last Inch collaborated the clients, to create this functional family kitchen. Veneers are custom made by Byron, ensuring vertical grain through out cabinetry.
Find the right local pro for your project
 The Last Inch
This kitchen designed with lower cabinets in Anigre and uppers in a paint grade are a warm yet modern addition to a San Francisco Victorian. The Last Inch collaborated the clients, to create this functional family kitchen. Veneers are custom made by Byron, ensuring vertical grain through out cabinetry.

 KOSS design+build, pllc
Anigre veneer cabinets with built in appliances. Back splash appliance garage and recess led linear lighting
Rick Brazil
Large minimalist l-shaped porcelain tile and beige floor open concept kitchen photo in Phoenix with an undermount sink, flat-panel cabinets, light wood cabinets, quartz countertops, beige backsplash, stainless steel appliances and beige countertops
Large minimalist l-shaped porcelain tile and beige floor open concept kitchen photo in Phoenix with an undermount sink, flat-panel cabinets, light wood cabinets, quartz countertops, beige backsplash, stainless steel appliances and beige countertops

 Urbana Design Studio
Custom design-build kitchen project.
Kate Falconer Photography
Example of a mid-sized beach style l-shaped medium tone wood floor and beige floor open concept kitchen design with an undermount sink, flat-panel cabinets, light wood cabinets, quartz countertops, blue backsplash, glass tile backsplash, stainless steel appliances and an island
Example of a mid-sized beach style l-shaped medium tone wood floor and beige floor open concept kitchen design with an undermount sink, flat-panel cabinets, light wood cabinets, quartz countertops, blue backsplash, glass tile backsplash, stainless steel appliances and an island

 Birdie Miller Designs
http://www.levimillerphotography.com/
Eat-in kitchen - mid-sized contemporary u-shaped travertine floor eat-in kitchen idea in New York with a double-bowl sink, flat-panel cabinets, light wood cabinets, solid surface countertops, beige backsplash, mosaic tile backsplash, stainless steel appliances and a peninsula
Eat-in kitchen - mid-sized contemporary u-shaped travertine floor eat-in kitchen idea in New York with a double-bowl sink, flat-panel cabinets, light wood cabinets, solid surface countertops, beige backsplash, mosaic tile backsplash, stainless steel appliances and a peninsula


 Barton Designworks, Architecture PC
Example of a large transitional u-shaped porcelain tile and brown floor kitchen pantry design in New York with a drop-in sink, flat-panel cabinets, medium tone wood cabinets, stainless steel countertops, glass tile backsplash and stainless steel appliances

 Studio Hillier
Anigre wood veneer for wall panels and storage elements. The architect assisted the owner in the selection and purchase of fine art, and custom-designed hand-woven silk rugs, cabinet hardware and furniture.

 Quigley Architects
Photo by Modern House Productions, 2016
Mid-sized trendy u-shaped medium tone wood floor open concept kitchen photo in Minneapolis with an undermount sink, flat-panel cabinets, medium tone wood cabinets, quartz countertops, white backsplash, glass tile backsplash, stainless steel appliances and an island
Mid-sized trendy u-shaped medium tone wood floor open concept kitchen photo in Minneapolis with an undermount sink, flat-panel cabinets, medium tone wood cabinets, quartz countertops, white backsplash, glass tile backsplash, stainless steel appliances and an island


 Birdie Miller Designs
http://www.levimillerphotography.com/
Mid-sized transitional u-shaped travertine floor eat-in kitchen photo in New York with a double-bowl sink, flat-panel cabinets, light wood cabinets, solid surface countertops, beige backsplash, mosaic tile backsplash, stainless steel appliances and a peninsula
Mid-sized transitional u-shaped travertine floor eat-in kitchen photo in New York with a double-bowl sink, flat-panel cabinets, light wood cabinets, solid surface countertops, beige backsplash, mosaic tile backsplash, stainless steel appliances and a peninsula

Sponsored
Fredericksburg, OH

High Point Cabinets
Columbus' Experienced Custom Cabinet Builder | 4x Best of Houzz Winner

 Studio of Metropolitan Design Architects
Inspiration for a contemporary bathroom remodel in Philadelphia
 Quigley Architects
Photo by Architect, 2015
Mid-sized minimalist 3/4 multicolored tile and glass tile porcelain tile alcove shower photo in Minneapolis with flat-panel cabinets, medium tone wood cabinets, white walls, an undermount sink and quartz countertops
Mid-sized minimalist 3/4 multicolored tile and glass tile porcelain tile alcove shower photo in Minneapolis with flat-panel cabinets, medium tone wood cabinets, white walls, an undermount sink and quartz countertops
 Lake and Forest Interior Design
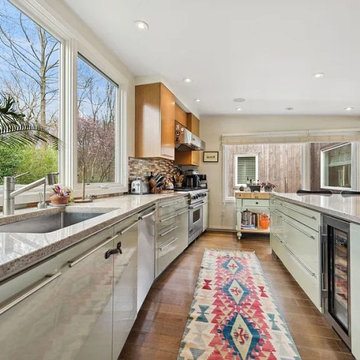
Bright Airy Kitchen with durable high impact laminate lower cabinets and natural wood (anigre) upper cabinets. Large Island separates galley kitchen from casual dining room. Views in all directions.

 Mountain Ash Cabinets
Bathroom - mid-sized contemporary beige tile and mirror tile travertine floor and beige floor bathroom idea in Calgary with flat-panel cabinets, light wood cabinets, an undermount tub, a two-piece toilet, an undermount sink, granite countertops and a hinged shower door

Sponsored
Columbus, OH

Hope Restoration & General Contracting
Columbus Design-Build, Kitchen & Bath Remodeling, Historic Renovations

 K.A. Atwood, Inc
Stellar views and natural light embrace this Reynold's Mountain home throughout. Anigre wood in three custom colors create art in the form of simple, slab doors in both the kitchen and bar areas. The tall peninsula of cabinetry defines the kitchen and adjacent hall, while the stone and wood island serves as the centerpiece extraordinaire. Both trendy and timeless, this kitchen exudes the best of what is new with traditional functionality in every way.

 Denca Distributors
Flat panel custom veneer anigre and satin lacquer, Stainless appliance garages, raised wood waterfall island and floating glass cabinet. ArtLine Photography
7