
Search results for "Anigre cabinets" in Home Design Ideas




Find the right local pro for your project


 EGC Construction
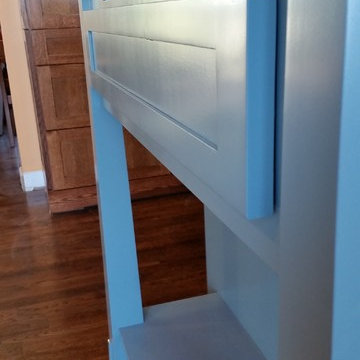
Detail Hood Trim
Mid-sized transitional l-shaped medium tone wood floor eat-in kitchen photo in Cincinnati with an undermount sink, recessed-panel cabinets, white cabinets, granite countertops, gray backsplash, stone tile backsplash, stainless steel appliances and an island
Mid-sized transitional l-shaped medium tone wood floor eat-in kitchen photo in Cincinnati with an undermount sink, recessed-panel cabinets, white cabinets, granite countertops, gray backsplash, stone tile backsplash, stainless steel appliances and an island


 Av Elva Sol
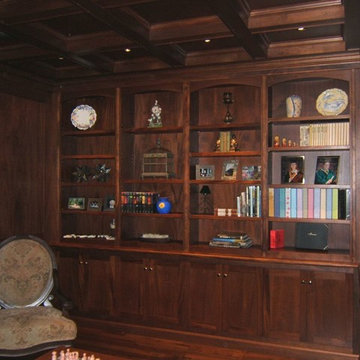
Cellar bar/media room by Av Elva Sol. Shaker style cabinetry with collected antique apothecary pulls. Natural quartzite stone slab countertops. Walnut paneling.

Sponsored
Columbus, OH

Hope Restoration & General Contracting
Columbus Design-Build, Kitchen & Bath Remodeling, Historic Renovations


 JMLegacy Remodeling
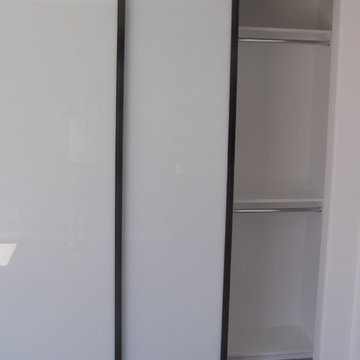
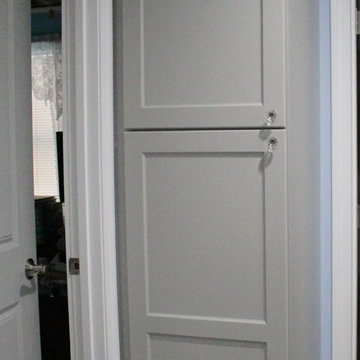
This entry wall was only partially here before. It had a couple arches to it and on the other side of the wall was a dining room. We closed the room all in and then added a hidden door that you press on the trim and the door pops open to let you into the now speak easy that is behind the wall. Kind of a fun part of this house project.



 Pro Closet Designs, LLC
Master Walk-In Closet, White Melamine, Raised Panel Drawer Fronts and Doors, Shelves, Island, Mirror, Chrome Rods, Double Hang, Toe Kicks, Slab Front Drawers and Doors, Chrome Baskets. Photos by Chris Cart

 Turnipseed Construction, Inc.
Corporate Images - Tuscaloosa, AL
Example of a mountain style kitchen design in Birmingham
Example of a mountain style kitchen design in Birmingham





 Resiklo Design
PRODUCT # 13478
REDUCED PRICE: $1,499
DESIGNER Designer / Artist, Desiron
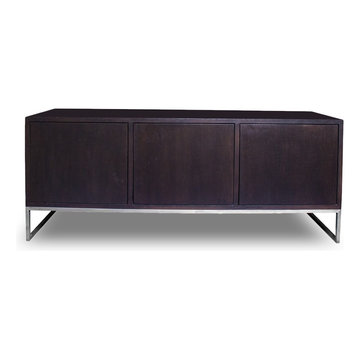
DIMENSIONS L 64.0" × W 19.0" × H 27.0"
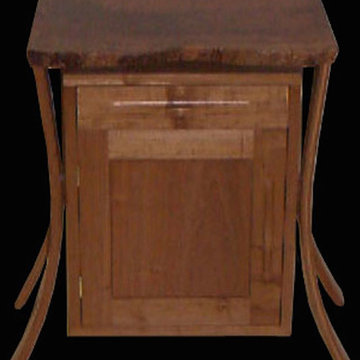
Desiron Arte Credenza in Dark Walnut with Three Doors and Stainless Steel Base. This credenza could be used for electronics and behind each door, the back panel has manufactured cut out for cables and ventalation.

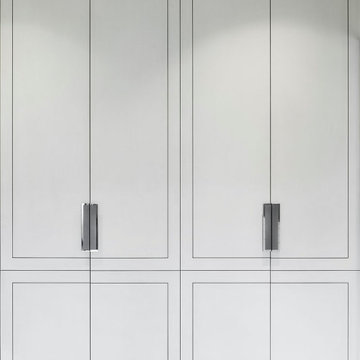

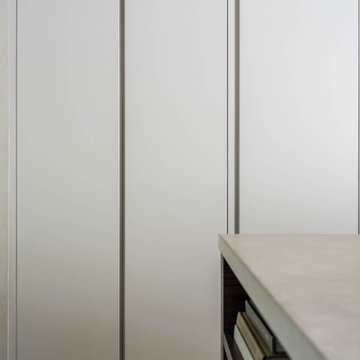
 Moore House Design
Full Scale Design, Renovation & Furnishings Project
Our Belgian midcentury project introduces a modern European take on a 3,100 sq foot gambrel colonial-style home primely located in Rhode Island, on one of Aquidneck Island’s most coveted ocean-side avenues. Like many of the New England based projects we take on, this house had been built in the 80s, filled with a lot of builder grade finishes and half finished renovations leaving a rather fragmented starting point for our clients. This project's intention was an effort to sew the fragments back together whilst creating a greater connection – a sense of purpose for the home and its stewards.
So many of the 1980’s colonials that were built on the east coast were done so unintentionally and usually are lacking their history and connectivity to craft. Here we wanted to go back to the beginning — working with natural earthen materials crafted by local artisans from tadelakt, to fine cabinet making, furniture joinery, hand forged iron work and detailed custom upholstery.


71