
Search results for "Anne matheis" in Home Design Ideas
 RSI Kitchen & Bath
Anne Matheis Photography
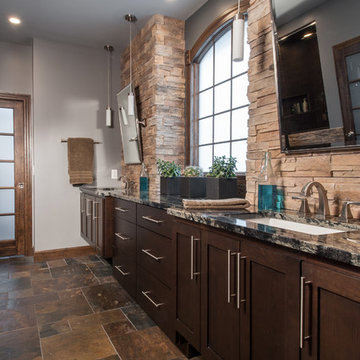
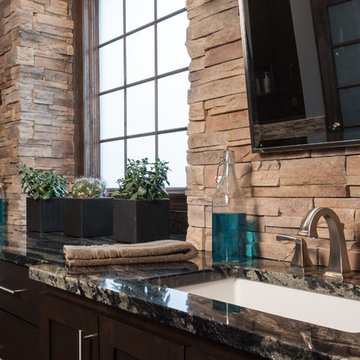
Example of a large transitional master multicolored tile and stone tile slate floor alcove shower design in St Louis with an undermount sink, shaker cabinets, dark wood cabinets, granite countertops and gray walls
Example of a large transitional master multicolored tile and stone tile slate floor alcove shower design in St Louis with an undermount sink, shaker cabinets, dark wood cabinets, granite countertops and gray walls
 Ageless Design

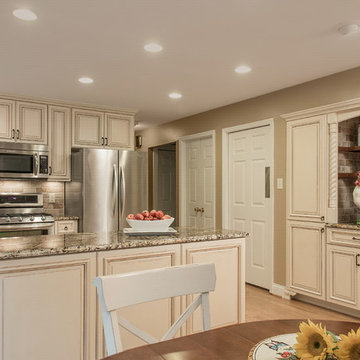
This was considered an "island" affect that needed to be more of a focal point in the brown kitchen. Whitewashing the cabinets and installing distinctive glass inserts, matching the ones in the dining hutch, made this area a "stand-out". Anne Matheis-After Pictures
Find the right local pro for your project
 Ageless Design
Ann Matheis, photographer

The home was burnt to the ground...it was time to redesign floorplan and replace from flooring, windows, paint, furniture and window treatments.
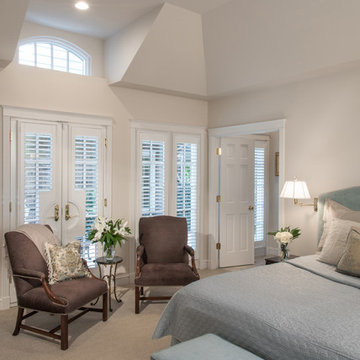
 FORNEY + architecture, LLC
Anne Matheis
Inspiration for a mid-sized timeless master carpeted bedroom remodel in St Louis with white walls and no fireplace
Inspiration for a mid-sized timeless master carpeted bedroom remodel in St Louis with white walls and no fireplace
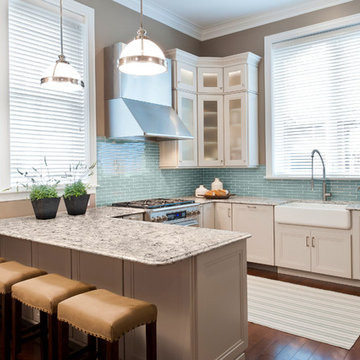
 Tamsin Design Group
Photographer: Ann Matheis
Inspiration for a mid-sized transitional u-shaped dark wood floor eat-in kitchen remodel in St Louis with a farmhouse sink, recessed-panel cabinets, granite countertops, blue backsplash, stainless steel appliances, white cabinets, subway tile backsplash and a peninsula
Inspiration for a mid-sized transitional u-shaped dark wood floor eat-in kitchen remodel in St Louis with a farmhouse sink, recessed-panel cabinets, granite countertops, blue backsplash, stainless steel appliances, white cabinets, subway tile backsplash and a peninsula
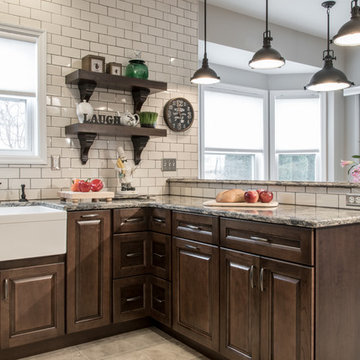 RSI Kitchen & Bath
Anne Matheis Photography
Example of a mid-sized cottage u-shaped ceramic tile eat-in kitchen design in St Louis with a farmhouse sink, raised-panel cabinets, dark wood cabinets, granite countertops, white backsplash, subway tile backsplash, stainless steel appliances and a peninsula
Example of a mid-sized cottage u-shaped ceramic tile eat-in kitchen design in St Louis with a farmhouse sink, raised-panel cabinets, dark wood cabinets, granite countertops, white backsplash, subway tile backsplash, stainless steel appliances and a peninsula

Sponsored
Columbus, OH
Free consultation for landscape design!

Peabody Landscape Group
Columbus' Reliable Landscape Design & Contracting
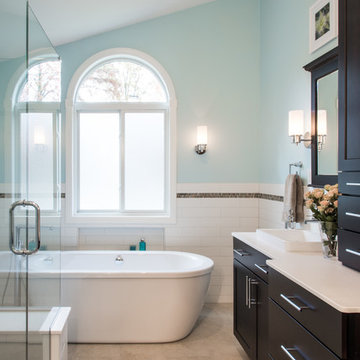 RSI Kitchen & Bath
Anne Matheis Photography
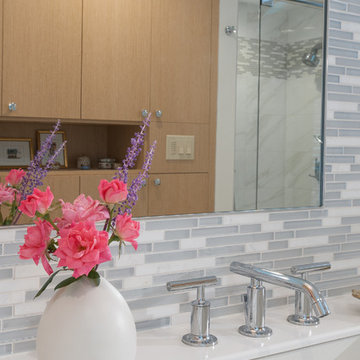
Example of a large transitional master beige tile and porcelain tile ceramic tile bathroom design in St Louis with shaker cabinets, beige cabinets, blue walls, a vessel sink and onyx countertops
Example of a large transitional master beige tile and porcelain tile ceramic tile bathroom design in St Louis with shaker cabinets, beige cabinets, blue walls, a vessel sink and onyx countertops
 MJM Design Company
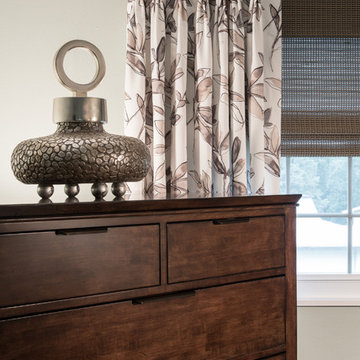
Master Bedroom...Custom pleated window panels in a whimsical floral pattern. A lined natural woods shade provides privacy. Contemporary footed covered vessel atop a Maple wood chest, hand-rubbed in an amaretto finish with bronze hardware.
Anne Matheis Photography
 RSI Kitchen & Bath
Anne Matheis Photography
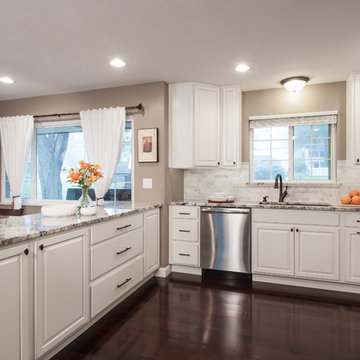
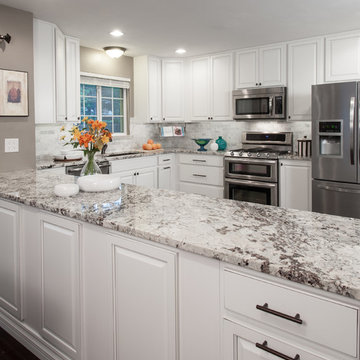
Eat-in kitchen - mid-sized traditional u-shaped dark wood floor eat-in kitchen idea in St Louis with an undermount sink, raised-panel cabinets, white cabinets, granite countertops, gray backsplash, subway tile backsplash, stainless steel appliances and a peninsula
Eat-in kitchen - mid-sized traditional u-shaped dark wood floor eat-in kitchen idea in St Louis with an undermount sink, raised-panel cabinets, white cabinets, granite countertops, gray backsplash, subway tile backsplash, stainless steel appliances and a peninsula
 RSI Kitchen & Bath
Anne Matheis Photography
Eat-in kitchen - mid-sized traditional u-shaped dark wood floor eat-in kitchen idea in St Louis with an undermount sink, raised-panel cabinets, white cabinets, granite countertops, gray backsplash, subway tile backsplash, stainless steel appliances and a peninsula
Eat-in kitchen - mid-sized traditional u-shaped dark wood floor eat-in kitchen idea in St Louis with an undermount sink, raised-panel cabinets, white cabinets, granite countertops, gray backsplash, subway tile backsplash, stainless steel appliances and a peninsula
Sponsored
Columbus, OH
Free consultation for landscape design!
Peabody Landscape Group
Columbus' Reliable Landscape Design & Contracting
 KH Interiors
Anne Matheis Photography
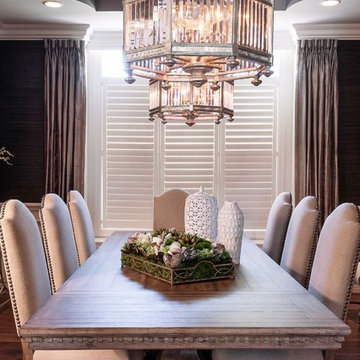
Large elegant dark wood floor and brown floor enclosed dining room photo in St Louis with black walls
Large elegant dark wood floor and brown floor enclosed dining room photo in St Louis with black walls
 Lorrien Homes & Remodeling
Anne Matheis
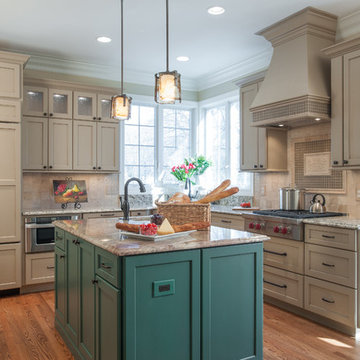
Example of a mid-sized transitional l-shaped light wood floor eat-in kitchen design in St Louis with a single-bowl sink, raised-panel cabinets, white cabinets, granite countertops, beige backsplash, subway tile backsplash, stainless steel appliances and an island
Example of a mid-sized transitional l-shaped light wood floor eat-in kitchen design in St Louis with a single-bowl sink, raised-panel cabinets, white cabinets, granite countertops, beige backsplash, subway tile backsplash, stainless steel appliances and an island

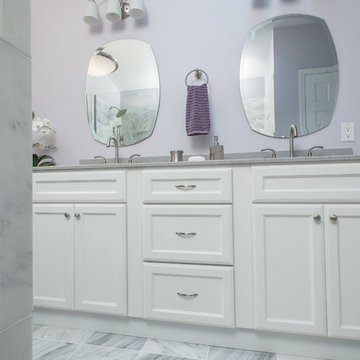
 SWAT Design Team for Decorating Den
Designer: Heidi Sowatsky and The SWAT Design Team for Decorating Den Interiors,
Photographer: Anne Matheis
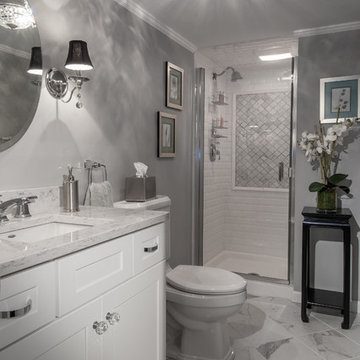
Trendy master gray tile and stone tile bathroom photo in St Louis with recessed-panel cabinets, white cabinets and quartz countertops
Trendy master gray tile and stone tile bathroom photo in St Louis with recessed-panel cabinets, white cabinets and quartz countertops
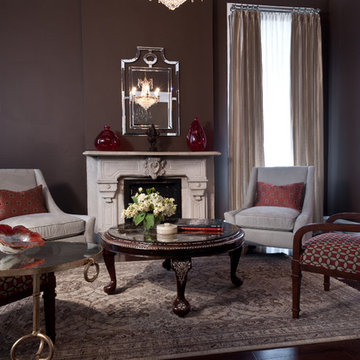 Tamsin Design Group
Photographer: Ann Matheis
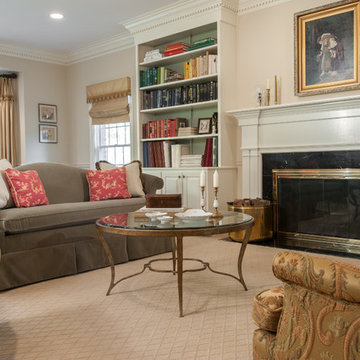
Mid-sized elegant formal and enclosed dark wood floor living room photo in St Louis with brown walls, a standard fireplace and no tv
Mid-sized elegant formal and enclosed dark wood floor living room photo in St Louis with brown walls, a standard fireplace and no tv


7