
Search results for "Anne matheis" in Home Design Ideas

 KH Interiors
Anne Matheis Photography
Example of a large classic travertine floor and multicolored floor foyer design in St Louis with gray walls and a dark wood front door
Example of a large classic travertine floor and multicolored floor foyer design in St Louis with gray walls and a dark wood front door

 MJM Design Company
Anne Matheis Photography
Inspiration for a timeless dining room remodel in St Louis
Inspiration for a timeless dining room remodel in St Louis


 SLH Interiors
Anne Matheis Photography
Materials by RSI
Elegant medium tone wood floor kitchen photo in St Louis with an undermount sink, raised-panel cabinets, brown cabinets, granite countertops, beige backsplash, porcelain backsplash, stainless steel appliances and an island
Elegant medium tone wood floor kitchen photo in St Louis with an undermount sink, raised-panel cabinets, brown cabinets, granite countertops, beige backsplash, porcelain backsplash, stainless steel appliances and an island

 Tamsin Design Group
Photographer: Ann Matheis
Inspiration for a mid-sized transitional u-shaped dark wood floor eat-in kitchen remodel in St Louis with a farmhouse sink, recessed-panel cabinets, white cabinets, granite countertops, blue backsplash, subway tile backsplash, stainless steel appliances and a peninsula
Inspiration for a mid-sized transitional u-shaped dark wood floor eat-in kitchen remodel in St Louis with a farmhouse sink, recessed-panel cabinets, white cabinets, granite countertops, blue backsplash, subway tile backsplash, stainless steel appliances and a peninsula

 St. Louis Homes & Lifestyles Magazine
brooksBerry & Associates Kitchens of the Year 2016 Winner. Photography by Anne Matheis.


 FORNEY + architecture, LLC
Anne Matheis
Example of a mid-sized classic beige one-story concrete fiberboard exterior home design in St Louis
Example of a mid-sized classic beige one-story concrete fiberboard exterior home design in St Louis

 RSI Kitchen & Bath
Anne Matheis Photography
Small transitional kids' white tile and ceramic tile ceramic tile alcove bathtub photo in St Louis with recessed-panel cabinets, dark wood cabinets, a two-piece toilet, gray walls, an integrated sink and onyx countertops
Small transitional kids' white tile and ceramic tile ceramic tile alcove bathtub photo in St Louis with recessed-panel cabinets, dark wood cabinets, a two-piece toilet, gray walls, an integrated sink and onyx countertops

 Tegethoff Homes
Anne Matheis
Living room - huge traditional formal and open concept dark wood floor and brown floor living room idea with beige walls, a standard fireplace, a wood fireplace surround and a concealed tv
Living room - huge traditional formal and open concept dark wood floor and brown floor living room idea with beige walls, a standard fireplace, a wood fireplace surround and a concealed tv
 Tegethoff Homes
Anne Matheis
Kitchen - huge traditional dark wood floor and brown floor kitchen idea in St Louis with an undermount sink, granite countertops and stainless steel appliances
Kitchen - huge traditional dark wood floor and brown floor kitchen idea in St Louis with an undermount sink, granite countertops and stainless steel appliances

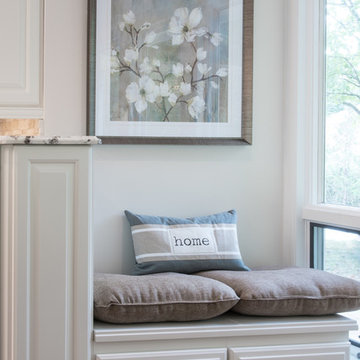 RSI Kitchen & Bath
Designed by Deanna Bert of RSI Kitchen & Bath in collaboration with Keeven Design Build.
Photography by Anne Matheis
Home design - traditional home design idea in St Louis
Home design - traditional home design idea in St Louis
 St. Louis Homes & Lifestyles Magazine
Build Design 2014 Baths of the Year Winner. Photography by Anne Matheis.
 KH Interiors
Anne Matheis Photography
Large elegant dark wood floor and brown floor enclosed dining room photo in St Louis with black walls
Large elegant dark wood floor and brown floor enclosed dining room photo in St Louis with black walls

 jcSelects
Anne Matheis
Large elegant master beige tile and porcelain tile beige floor corner shower photo in Miami with raised-panel cabinets, dark wood cabinets, white walls, an undermount sink, granite countertops and a hinged shower door
Large elegant master beige tile and porcelain tile beige floor corner shower photo in Miami with raised-panel cabinets, dark wood cabinets, white walls, an undermount sink, granite countertops and a hinged shower door
 RSI Kitchen & Bath
Anne Matheis Photography
Inspiration for a mid-sized contemporary l-shaped ceramic tile enclosed kitchen remodel in St Louis with an undermount sink, flat-panel cabinets, dark wood cabinets, quartz countertops, yellow backsplash, glass tile backsplash, stainless steel appliances, gray walls and a peninsula
Inspiration for a mid-sized contemporary l-shaped ceramic tile enclosed kitchen remodel in St Louis with an undermount sink, flat-panel cabinets, dark wood cabinets, quartz countertops, yellow backsplash, glass tile backsplash, stainless steel appliances, gray walls and a peninsula

 Tegethoff Homes
Anne Matheis
Large mountain style gender-neutral brown floor dressing room photo with open cabinets and light wood cabinets
Large mountain style gender-neutral brown floor dressing room photo with open cabinets and light wood cabinets
8