
Search results for "Announcement" in Home Design Ideas
 User
UserWe (Hatfield) have a number that we would like to start having you all answer. Currently, we have a reception service and I would like to move things over after we make our public announcement. So, I was looking for a process to get reception set up.
 O'Hanlon Kitchen & Bath
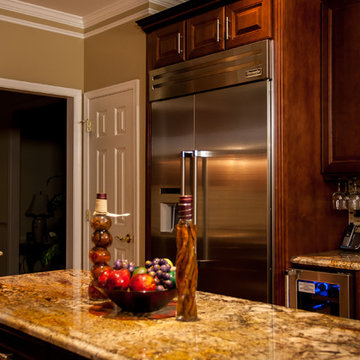
We are proud to announce that we have been awarded the 2015 Best Kitchen Renovation by the Harrisburg Builders Association for our project completed in the fall of 2014!
The Porters love their new kitchen! Although the original layout was similar, we made some modifications to allow for better appliances. We designed it to have a larger 36″ stove, a more powerful ventilation system, a large 42″ refrigerator, wine storage, and a below the countertop microwave.
Photos taken by Elliot Quintin
 O'Hanlon Kitchen & Bath

We are pleased to announce our project has been awarded the 2016 Best Kitchen Renovation under $25,000 by the Home Builders Association of Metro Harrisburg!
Kitchen designed by Tracy West, project installed by Robert Sykora, and photos by Elliot Quintin.
Jack and Ellen of Red Lion, PA chose a flat panel contemporary door style. The bar hardware complements the cabinets and appliances perfectly. The smoked glass backsplash is a perfect fit. The red glass accent line gives the space an elegant pop of color. Jack and Ellen added their red accessories finalizing the Wow Factor! This space received a total make over including DeWils cabinetry, Alterna flooring and Interceramic backsplash. Cambria quartz countertops and a functional farm sink complete the look.
Find the right local pro for your project
 Wallace Carpentry Inc
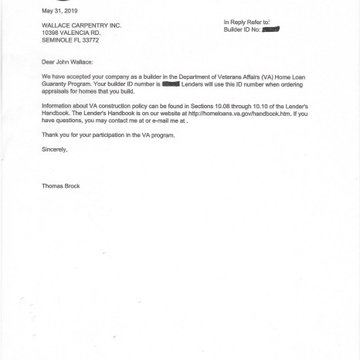
Wallace Carpentry Inc... Would like to Thank You Veterans for your service...
We are please to announce that we have been accepted in the Department of Veterans Affairs (VA) Home Loan guaranty Program... We look forward to being your #1 contractor...
Allow up to make your dream home a reality ! Use your VA loan to update your property...
We offer : Quality Construction... Licenses & Insured... Outstanding Customer Service... Rough Carpentry... Finished Carpentry... Kitchen/Bathrooms...Additions...Remodeling...Custom Cabinets... And so much more...
 O'Hanlon Kitchen & Bath
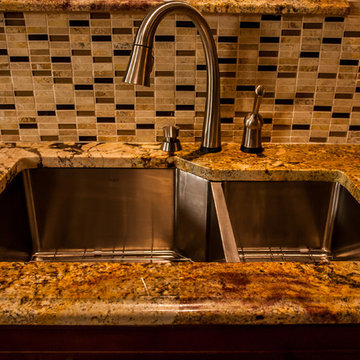
We are proud to announce that we have been awarded the 2015 Best Kitchen Renovation by the Harrisburg Builders Association for our project completed in the fall of 2014!
The Porters love their new kitchen! Although the original layout was similar, we made some modifications to allow for better appliances. We designed it to have a larger 36″ stove, a more powerful ventilation system, a large 42″ refrigerator, wine storage, and a below the countertop microwave.
Photos taken by Elliot Quintin
 Amy A. Alper, Architect
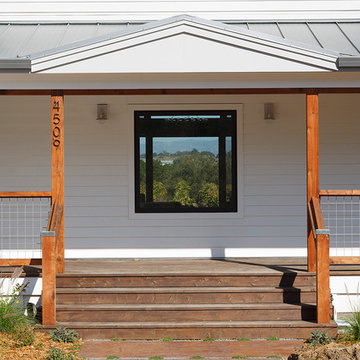
Inspiration for a mid-sized country front porch remodel in San Francisco with a roof extension
 TX Luxury Interiors
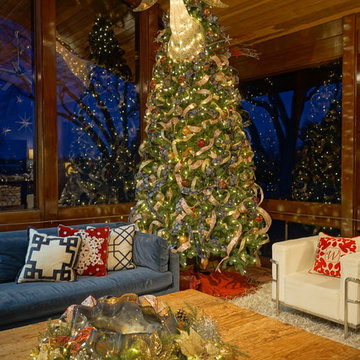
Tree topper angel announces that the holidays have arrived
Inspiration for a large contemporary home design remodel in Austin
Inspiration for a large contemporary home design remodel in Austin
 O'Hanlon Kitchen & Bath
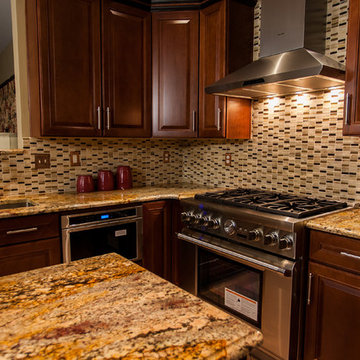
We are proud to announce that we have been awarded the 2015 Best Kitchen Renovation by the Harrisburg Builders Association for our project completed in the fall of 2014!
The Porters love their new kitchen! Although the original layout was similar, we made some modifications to allow for better appliances. We designed it to have a larger 36″ stove, a more powerful ventilation system, a large 42″ refrigerator, wine storage, and a below the countertop microwave.
Photos taken by Elliot Quintin
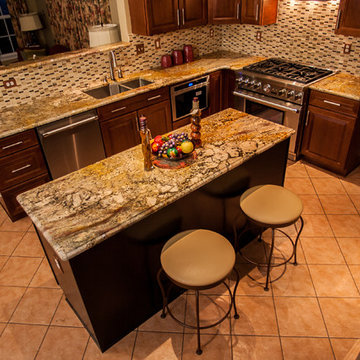 O'Hanlon Kitchen & Bath
We are proud to announce that we have been awarded the 2015 Best Kitchen Renovation by the Harrisburg Builders Association for our project completed in the fall of 2014!
The Porters love their new kitchen! Although the original layout was similar, we made some modifications to allow for better appliances. We designed it to have a larger 36″ stove, a more powerful ventilation system, a large 42″ refrigerator, wine storage, and a below the countertop microwave.
Photos taken by Elliot Quintin

 Cheng Design
Fu-Tung Cheng, CHENG Design
• Exterior View from Back Yard, House 6 Concrete and Wood Home
House 6, is Cheng Design’s sixth custom home project, was redesigned and constructed from top-to-bottom. The project represents a major career milestone thanks to the unique and innovative use of concrete, as this residence is one of Cheng Design’s first-ever ‘hybrid’ structures, constructed as a combination of wood and concrete.
Photography: Matthew Millman
 Mark S. Garff, Landscape Architect

Already partially enclosed by an ipe fence and concrete wall, our client had a vision of an outdoor courtyard for entertaining on warm summer evenings since the space would be shaded by the house in the afternoon. He imagined the space with a water feature, lighting and paving surrounded by plants.
With our marching orders in place, we drew up a schematic plan quickly and met to review two options for the space. These options quickly coalesced and combined into a single vision for the space. A thick, 60” tall concrete wall would enclose the opening to the street – creating privacy and security, and making a bold statement. We knew the gate had to be interesting enough to stand up to the large concrete walls on either side, so we designed and had custom fabricated by Dennis Schleder (www.dennisschleder.com) a beautiful, visually dynamic metal gate.
Other touches include drought tolerant planting, bluestone paving with pebble accents, crushed granite paving, LED accent lighting, and outdoor furniture. Both existing trees were retained and are thriving with their new soil.
Photography by: http://www.coreenschmidt.com/

 Abda Custom Window Fashions
**UPDATE** We also work with clients all over the country! Our virtual designers have experience as local and long distance design consultants. Our designers offer professional fabric and design recommendations, free estimates and have a great ability to communicate via email or phone to help conceptualize the project and see it through to the final stages. Fabric samples are mailed directly to you and we also provide easy installation guides.
This is an updated living room. The gray walls and velvet gray sofa provide a contemporary look. The grays in the space are balanced out by adding the tan chair, artwork and draperies. We also like adding metals to the space as you see in the drapery rod, end table and frames. The custom draperies provide a focal point wile being functional on the traversing rod.
For clients out of the Indiana area, we now have a professionally trained interior designer! Our "virtual designer" can help you with your project and ship your custom items directly to you at a fraction of the cost without compromising on quality! Let our design specialists help you today!
We're very excited to announce that we were featured on HOUZZ! Click the link below to check out the article!
http://www.houzz.com/ideabooks/30722151/list/design-workshop-shutters-all-grown-up
Abda Window fashions of Indianapolis has custom curtains, drapes, valances, cornices, pillows and hardware in a variety of fabrics and finishes. Curtains and drapes are great alone or paired with a hard window treatment for the ultimate fashion statement. All of our curtains, drapes, valances, cornices and pillows are custom-made from our own workroom. We also make custom bedding and upholstery. We have a huge selection of fabrics that will match any style.
Our custom, affordable draperies, curtains and sheers are now available to anyone in the US. We make them in our own workroom and ship them anywhere in the US! Talk with our professional design specialists and let them help you transform your home! It’s simple and easy. This is a great solution for persons who live out of state or are too busy for a traditional home consultation. With our great reviews, solid company and company values- you know that you’re home is in great hands!
We also have ready-made curtains and bedding available too! And don’t forget our custom hardware! You can also check out our houzz.com store for great window fashion products, including our exclusive bendable rods!
To see our new line, contact Talitha at 317-273-8343 or email: talitha@abdawindowfashions.com or check out our houzz.com store!
For our local customers we offer, FREE In-home consultation or showroom appointment to meet your lifestyle and design needs. At Abda, we have the perfect blend of high-end and affordable solutions for every style and budget. Affordable doesn’t mean cheap! We pride ourselves on quality products with excellent service. We’re so confident of our products that we give our customers more than the manufacturers guarantee!
We give our customers an additional 2 year warranty on top of the manufacturers guarantee!
At Abda, you will find knowledgeable staff that will turn your visions into a reality. Stop in our showroom or schedule a Free In-home consultation today! We know you will be happy with the results but don’t take our word for it, check out what some of our customers say about us on Houzz and Angie’s List!
http://www.angieslist.com/companylist/us/in/indianapolis/abda-inc-custom-window-fashions-reviews-60394.htm?cid=ssabadge
Why Choose Us?
We have been in business since November 1998 and started in the window covering business by cleaning & repairing blinds. This gave us a unique perspective from most window covering dealers. We have always considered how well products hold up and which manufacturers stand behind their products the best. We let our clients know the benefits of more expensive products and give honest feedback. We take pride in showing alternative products to fit all budgets.
Our great testimonials on Angie’s List, Houzz.com and referrals have helped our company grow without the need for “conventional” advertising. Abda means ‘servant’. At Abda, we approach every customer with a servant’s attitude. This philosophy has helped our customers feel confident in their purchases and well-taken care of. Our number one focus is customer service and we believe in putting the customer’s needs first. We offer our clients an additional 2 year warranty on top of the manufacturer’s warranty and want each and every client to be completely happy with their purchase. We’ve been awarded the prestigious 2013 Angie’s List Super Service Award, an honor bestowed annually on approximately 5 percent of all the businesses rated on the nation’s leading provider of consumer reviews. We’ve grown over the years and have added more team members to our company and we’re very excited at the direction our company is going.
Check out our website for more information: www.abdawindowfashions.com
Below is a list of styles and types of curtains and draperies that we can help you with. No worries if you do not find what you’re looking for below! Since we have our own workroom, the sky is the limit. There’s no project too small or large! Our design specialists are great at helping you with window treatment ideas. Stop in our showroom or call today for a FREE in-home consultation. If you’re out of state, no problem! We’re now making our custom treatments and shipping them to you!
Call today (317-273-8343) for more information or email:
talitha@abdawindowfashions.com
Some of the styles and types:
Modern curtains & draperies,
Contemporary curtains & draperies,
Traditional curtains & draperies,
Transitional curtains & draperies,
Beach Style curtains & draperies,
Asian Style curtains & draperies,
Eclectic curtains & draperies,
Midcentury curtains & draperies,
Mediterranean curtains & draperies,
Farmhouse Style curtains & draperies
Kitchen curtains,
Living room curtains,
Dining room curtains,
Master Bedroom curtains,
Nursery curtains,
Children’s room curtains,
Guest bedroom curtains,
Areas that we serve for installation for curtains & draperies are listed below. (But we ship to anywhere in the US!) If you don’t see your city on the list, just give us a call and we will see what we can do.
Indianapolis curtains and draperies & surrounding areas,
Carmel curtains and draperies & surrounding areas,
Zionsville curtains and draperies & surrounding areas
Westfield curtains and draperies & surrounding areas,
Avon curtains and draperies & surrounding areas,
Greenwood curtains and draperies & surrounding areas,
 Deep River Partners

For entertaining, a Beverage Center was designed off to the right of the Kitchen, out of the flow of cooking. Cabinet doors slide into pockets to be out of the way during beverage service. An under-counter refrigerator houses beverages for guests, glassware storage sits above on glass shelves, and the white oak interior relates to the upper cabinets. Light reflects against a mirror that glazes the back of the cabinet, announcing the bar is open!
 Marlene Wangenheim AKBD, CAPS, Allied Member ASID
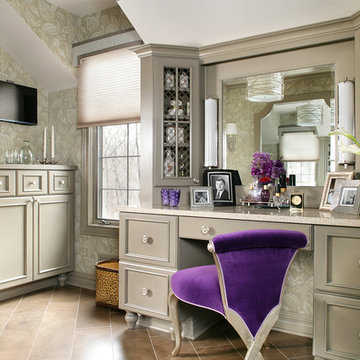
Peter Rymwid-How feminine! A purple velvet Christopher Guy chair is contrasted by lavendar silk around the edges. Wire front cabinets make for a nice view. The heated floor tile changes direction in this room to announce that you have moved into a new space. A wire wrapped chandelier is hanging in the reflection of the mirrow. Motorized shades give privacy at the touch of a button
 Jennifer Gardner Design
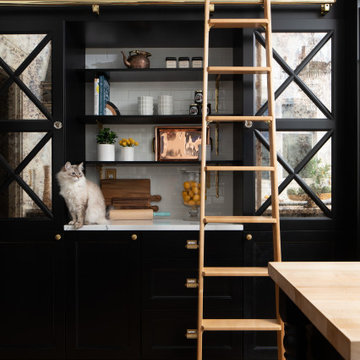
The goal of this remodel's design began with the homeowners dream to restore her cherished 1908 home to its vintage glory, updating it with Art Deco inspired touches while maintaining its original character and charm. In the kitchen; marble counters, unlacquered brass hardware, vintage mirrors, and a library ladder were used to accomplish the old meets new aesthetic. A custom hood with hand painted gold detail and a Lacanche French range are centerpieces of this timeless black and white kitchen. The show stopping powder room off the kitchen is a bright pop of color featuring Schumacher's Chiang Mai Dragon print wallpaper, vintage swan faucet, and a turquoise Cyan Design chandelier installed on the metallic gold ceiling. We are thrilled to announce that this project was featured in the April 2020 edition of Seattle Magazine.
Design By: Jennifer Gardner Design
Construction By: Matt Walters
Photography By: Alex Crook
 T/LT 23 Studios
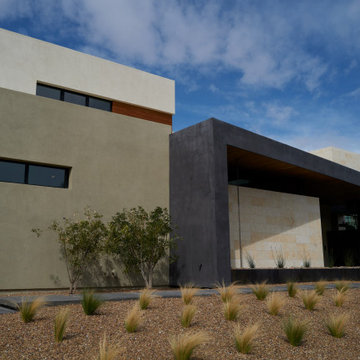
Nestled against the Redrock Preserves at the edge of the southwest of Las Vegas, this expansive house takes advantage of its beautiful desert location. The project design focuses on integrating the home within its stepped site and opening up from the interior courtyard to the sweeping landscape. Large overhangs, corten steel planters throughout the landscape coupled with dramatic drought-tolerant plants announce a sense of belonging and celebrate its strong desert aesthetics.
 Jennifer Gardner Design
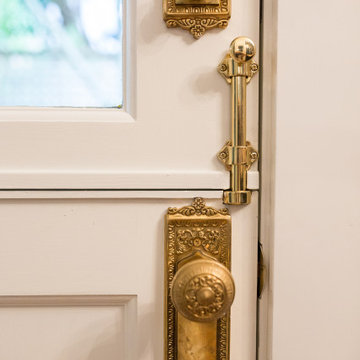
The goal of this remodel's design began with the homeowners dream to restore her cherished 1908 home to its vintage glory, updating it with Art Deco inspired touches while maintaining its original character and charm. In the kitchen; marble counters, unlacquered brass hardware, vintage mirrors, and a library ladder were used to accomplish the old meets new aesthetic. A custom hood with hand painted gold detail and a Lacanche French range are centerpieces of this timeless black and white kitchen. The show stopping powder room off the kitchen is a bright pop of color featuring Schumacher's Chiang Mai Dragon print wallpaper, vintage swan faucet, and a turquoise Cyan Design chandelier installed on the metallic gold ceiling. We are thrilled to announce that this project was featured in the April 2020 edition of Seattle Magazine.
Design By: Jennifer Gardner Design
Construction By: Matt Walters
Photography By: Kristen Houvener
 margarete architetti
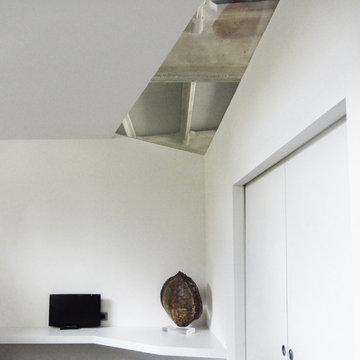
Lo spicchio vetrato generato dalla sfaccettatura del box consente la vista sulle vecchie travi in cemento interrompendo il total white ultracontemporaneo della camera padronale e, di notte, segnala la presenza degli ospiti all'esterno, nella zona polifunzionale.
One of the night box facets, that is made of glass, allow the view toward the concrete beams and lets the light to announce the occupant presence.

 RSU Contractors

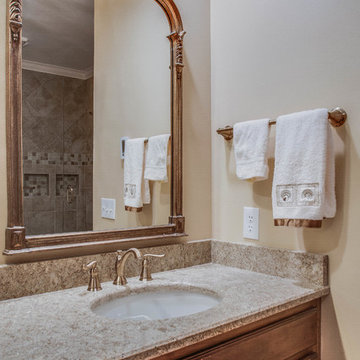
This newly renovated bathroom has all of the new trends and treats and is basically maintenance free. The granite in the shower, covering the floor all the way to the ceiling, is designed for beauty, durability, and functionality. The double vanities and the bench in the shower area of this bathroom announce that it is time for relaxation while enjoying the intrinsic design and detail of this prestigious bathroom. The standard shower head on the main wall and the movable shower head on the adjacent wall make it easy to shower while standing or sitting. The glass chandelier, mirrors over the vanities, and all the hardware used in this room are state of the art.
18