
Search results for "Announcing" in Home Design Ideas
 Planika Fires
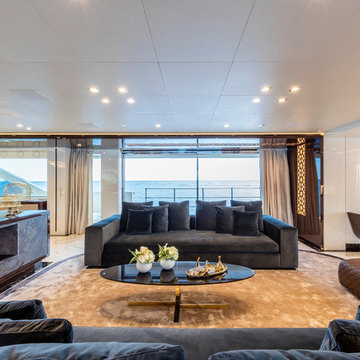
Fire Line Automatic 3
First of its kind bio fireplace on the yacht
The dream became a reality! We are proud
to announce that our flagship product - the
FLA 3 has become a part of the Serenity
- Mondomarine SF40 Superyacht’s interior
design. Being an exceptional addition to
sailing units, it creates a comfortable and
warm atmosphere with a touch of luxury.
With this project Planika has entered
into completely new level of fireplace
arrangement, which will hopefully create a
new trend in the yacht market.
Photo courtesy Mondomarine – Aberto Cocchi
 Rosenberg Kolb Architects
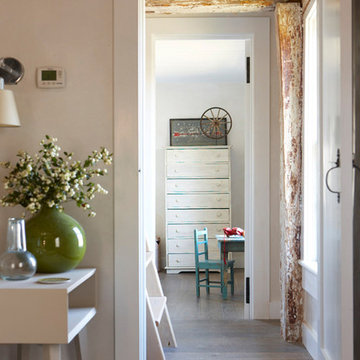
Rosenberg Kolb Architects is proud to announce our renovation of a 1747 timber frame house on Nantucket Island, completed in 2011. The first historic renovation project in Nantucket to receive LEED Gold status. The project was given a Grand Award by Eco Home Magazine in July, 2011.
The project included:
Restructuring the foundations to align and stabilize the structure in addition to providing for a new insulated crawl space;
A 260 square foot addition for a kitchen, bath, and new entry;
New cedar shingles, roof shingles, and restored historic windows;
The house met the strict regulations of Nantucket's Historic District.
On the inside, LEED Gold certification was met through:
High R-value insulation and reduced air leakage;
High efficiency heating, air conditioning, plumbing fixtures, and appliances;
Low-emission paints and finishes as well as a clay wall finish;
Using reclaimed materials from the original house and other sites.
The project has been published in:
N Magazine July 2011
Eco Home Magazine July 2011
New England Home June 2011
 Mariani Landscape
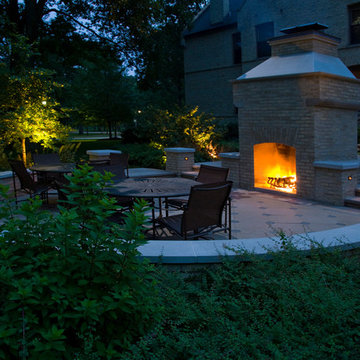
A space for entertaining with a dual fireplace as a centerpiece. It is two separate fireplaces combined into one structure. The common brick of the fireplace, seat walls, and piers was painted to match the home and maintain the historic feel of the property. The capping all around is Indiana limestone, as is the hardscaped floor and stair treads. Each transition or entry to the hardscaped space is flanked by short piers. Tupleo and sargent crabapple are specimens just outside the living space in the background with tardiva hydrangea and judd viburnum in the foreground. Within the beds are upward directed lights that reflect light off the specimens and brighten the area. The piers are lit with bullet lights to note their prominence and announce an entry. Smaller lights brighten the stairway for safety. Photo Credit: Linda Oyama Bryan
Find the right local pro for your project

 Field Architecture
Sentinel stretches across the brow of a winding grade break high above the Napa Valley. This seasonal residence was conceived as an agrarian compound which draws inspiration from its agricultural roots and takes a leap forward in innovative construction and a modern expression of timber and steel craft.
A gently curving gravel drive circuits the lower end of the vineyard, announcing the arrival on the property. The drive slowly straightens to align with the vineyard rows to the North and the long axis of the residential structures to the South. Three gable-end barn forms follow the ordered lines of the vineyard to one side, and on the other, hug the rock-lined edge of the forest. Flanked by main residence and guest residence on either side, the taller, middle barn structure steps back from the forest to form a broad terrace. An elegant trellised colonnade threads through the three buildings, providing shade and dappled light to the terrace – a private place for food and wine to be enjoyed overlooking the magnificent valley below.
 C&R Remodeling

This mid century modern home boasted irreplaceable features including original wood cabinets, wood ceiling, and a wall of floor to ceiling windows. C&R developed a design that incorporated the existing details with additional custom cabinets that matched perfectly. A new lighting plan, quartz counter tops, plumbing fixtures, tile backsplash and floors, and new appliances transformed this kitchen while retaining all the mid century flavor.

 Jennifer Gardner Design
The goal of this remodel's design began with the homeowners dream to restore her cherished 1908 home to its vintage glory, updating it with Art Deco inspired touches while maintaining its original character and charm. In the kitchen; marble counters, unlacquered brass hardware, vintage mirrors, and a library ladder were used to accomplish the old meets new aesthetic. A custom hood with hand painted gold detail and a Lacanche French range are centerpieces of this timeless black and white kitchen. The show stopping powder room off the kitchen is a bright pop of color featuring Schumacher's Chiang Mai Dragon print wallpaper, vintage swan faucet, and a turquoise Cyan Design chandelier installed on the metallic gold ceiling. We are thrilled to announce that this project was featured in the April 2020 edition of Seattle Magazine.
Design By: Jennifer Gardner Design
Construction By: Matt Walters
Photography By: Kristen Houvener
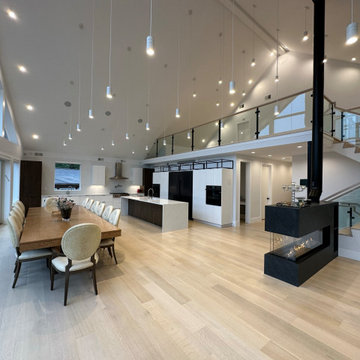
 Exquisite Kitchen Design
 Exciting Announcement! ?
Introducing the breathtaking kitchen design we recently sold in the stunning Catskill mountains, New York! Feast your eyes on this ultra-modern masterpiece with a touch of industrial charm. ?✨
✨ Featuring black metal open shelving, white glossy acrylic doors, and a warm woodgrain laminate finish on the pantry and island, this kitchen embodies the perfect balance of elegance and contemporary style. ✨
? Imagine yourself cooking up a storm in this dreamy space, equipped with a gorgeous Dacor separate fridge & freezer that ensures your ingredients stay fresh and organized. ?
And let’s not forget the incredible view! This kitchen boasts large windows that stretch from the floor to the ceiling, offering a breathtaking panorama of a serene pond. ?️?
✨ We’re thrilled to have been a part of bringing this incredible kitchen to life, and we can’t wait to share more inspiring projects with you in the future! ✨
? Don’t forget to swipe through these stunning photos and let us know what you think in the comments below. ?
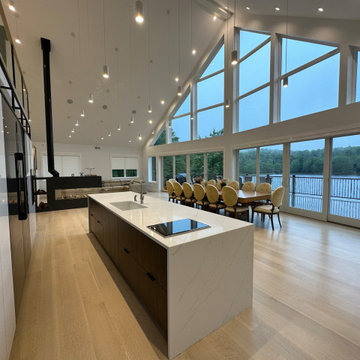 Exquisite Kitchen Design
 Exciting Announcement! ?
Introducing the breathtaking kitchen design we recently sold in the stunning Catskill mountains, New York! Feast your eyes on this ultra-modern masterpiece with a touch of industrial charm. ?✨
✨ Featuring black metal open shelving, white glossy acrylic doors, and a warm woodgrain laminate finish on the pantry and island, this kitchen embodies the perfect balance of elegance and contemporary style. ✨
? Imagine yourself cooking up a storm in this dreamy space, equipped with a gorgeous Dacor separate fridge & freezer that ensures your ingredients stay fresh and organized. ?
And let’s not forget the incredible view! This kitchen boasts large windows that stretch from the floor to the ceiling, offering a breathtaking panorama of a serene pond. ?️?
✨ We’re thrilled to have been a part of bringing this incredible kitchen to life, and we can’t wait to share more inspiring projects with you in the future! ✨
? Don’t forget to swipe through these stunning photos and let us know what you think in the comments below. ?
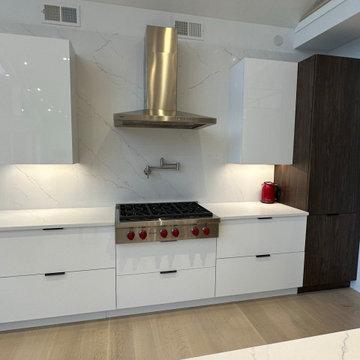 Exquisite Kitchen Design
 Exciting Announcement! ?
Introducing the breathtaking kitchen design we recently sold in the stunning Catskill mountains, New York! Feast your eyes on this ultra-modern masterpiece with a touch of industrial charm. ?✨
✨ Featuring black metal open shelving, white glossy acrylic doors, and a warm woodgrain laminate finish on the pantry and island, this kitchen embodies the perfect balance of elegance and contemporary style. ✨
? Imagine yourself cooking up a storm in this dreamy space, equipped with a gorgeous Dacor separate fridge & freezer that ensures your ingredients stay fresh and organized. ?
And let’s not forget the incredible view! This kitchen boasts large windows that stretch from the floor to the ceiling, offering a breathtaking panorama of a serene pond. ?️?
✨ We’re thrilled to have been a part of bringing this incredible kitchen to life, and we can’t wait to share more inspiring projects with you in the future! ✨
? Don’t forget to swipe through these stunning photos and let us know what you think in the comments below. ?
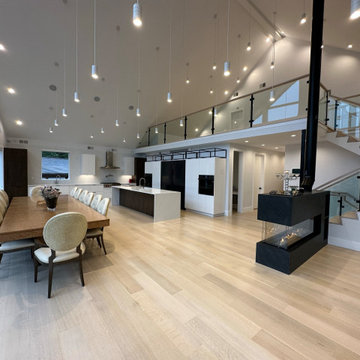 Exquisite Kitchen Design
 Exciting Announcement! ?
Introducing the breathtaking kitchen design we recently sold in the stunning Catskill mountains, New York! Feast your eyes on this ultra-modern masterpiece with a touch of industrial charm. ?✨
✨ Featuring black metal open shelving, white glossy acrylic doors, and a warm woodgrain laminate finish on the pantry and island, this kitchen embodies the perfect balance of elegance and contemporary style. ✨
? Imagine yourself cooking up a storm in this dreamy space, equipped with a gorgeous Dacor separate fridge & freezer that ensures your ingredients stay fresh and organized. ?
And let’s not forget the incredible view! This kitchen boasts large windows that stretch from the floor to the ceiling, offering a breathtaking panorama of a serene pond. ?️?
✨ We’re thrilled to have been a part of bringing this incredible kitchen to life, and we can’t wait to share more inspiring projects with you in the future! ✨
? Don’t forget to swipe through these stunning photos and let us know what you think in the comments below. ?
 Field Architecture
Sentinel stretches across the brow of a winding grade break high above the Napa Valley. This seasonal residence was conceived as an agrarian compound which draws inspiration from its agricultural roots and takes a leap forward in innovative construction and a modern expression of timber and steel craft.
A gently curving gravel drive circuits the lower end of the vineyard, announcing the arrival on the property. The drive slowly straightens to align with the vineyard rows to the North and the long axis of the residential structures to the South. Three gable-end barn forms follow the ordered lines of the vineyard to one side, and on the other, hug the rock-lined edge of the forest. Flanked by main residence and guest residence on either side, the taller, middle barn structure steps back from the forest to form a broad terrace. An elegant trellised colonnade threads through the three buildings, providing shade and dappled light to the terrace – a private place for food and wine to be enjoyed overlooking the magnificent valley below.
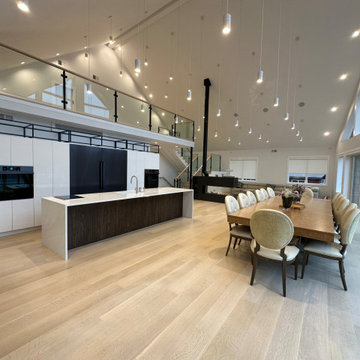 Exquisite Kitchen Design
 Exciting Announcement! ?
Introducing the breathtaking kitchen design we recently sold in the stunning Catskill mountains, New York! Feast your eyes on this ultra-modern masterpiece with a touch of industrial charm. ?✨
✨ Featuring black metal open shelving, white glossy acrylic doors, and a warm woodgrain laminate finish on the pantry and island, this kitchen embodies the perfect balance of elegance and contemporary style. ✨
? Imagine yourself cooking up a storm in this dreamy space, equipped with a gorgeous Dacor separate fridge & freezer that ensures your ingredients stay fresh and organized. ?
And let’s not forget the incredible view! This kitchen boasts large windows that stretch from the floor to the ceiling, offering a breathtaking panorama of a serene pond. ?️?
✨ We’re thrilled to have been a part of bringing this incredible kitchen to life, and we can’t wait to share more inspiring projects with you in the future! ✨
? Don’t forget to swipe through these stunning photos and let us know what you think in the comments below. ?
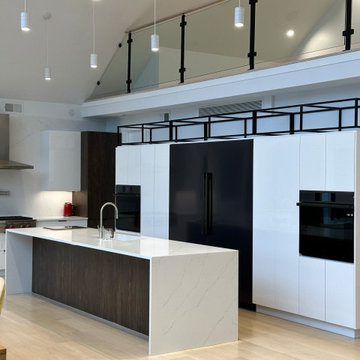 Exquisite Kitchen Design
 Exciting Announcement! ?
Introducing the breathtaking kitchen design we recently sold in the stunning Catskill mountains, New York! Feast your eyes on this ultra-modern masterpiece with a touch of industrial charm. ?✨
✨ Featuring black metal open shelving, white glossy acrylic doors, and a warm woodgrain laminate finish on the pantry and island, this kitchen embodies the perfect balance of elegance and contemporary style. ✨
? Imagine yourself cooking up a storm in this dreamy space, equipped with a gorgeous Dacor separate fridge & freezer that ensures your ingredients stay fresh and organized. ?
And let’s not forget the incredible view! This kitchen boasts large windows that stretch from the floor to the ceiling, offering a breathtaking panorama of a serene pond. ?️?
✨ We’re thrilled to have been a part of bringing this incredible kitchen to life, and we can’t wait to share more inspiring projects with you in the future! ✨
? Don’t forget to swipe through these stunning photos and let us know what you think in the comments below. ?
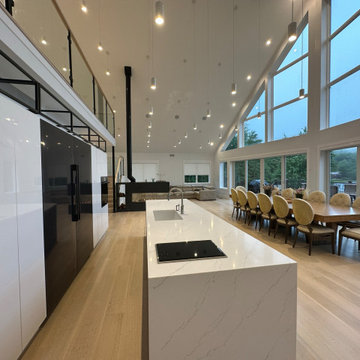 Exquisite Kitchen Design
 Exciting Announcement! ?
Introducing the breathtaking kitchen design we recently sold in the stunning Catskill mountains, New York! Feast your eyes on this ultra-modern masterpiece with a touch of industrial charm. ?✨
✨ Featuring black metal open shelving, white glossy acrylic doors, and a warm woodgrain laminate finish on the pantry and island, this kitchen embodies the perfect balance of elegance and contemporary style. ✨
? Imagine yourself cooking up a storm in this dreamy space, equipped with a gorgeous Dacor separate fridge & freezer that ensures your ingredients stay fresh and organized. ?
And let’s not forget the incredible view! This kitchen boasts large windows that stretch from the floor to the ceiling, offering a breathtaking panorama of a serene pond. ?️?
✨ We’re thrilled to have been a part of bringing this incredible kitchen to life, and we can’t wait to share more inspiring projects with you in the future! ✨
? Don’t forget to swipe through these stunning photos and let us know what you think in the comments below. ?


 Hayward Santa Barbara Design Showroom

This kitchen remodel was part of a major home remodel on five acres in the ranch country along California’s Central Coast. The overall architecture and interior design style of the home, and the kitchen in particular, is “modern farmhouse” with an intentional leaning toward modern, and striving further for “inspired.” With spectacular views of horses and vineyards just outside the windows, and a very open floor plan, the goal was to create a strikingly attractive and highly functional entertaining space that still allowed the views to be center stage. The two-tone blend of simple slab-style tobacco-colored “wood” cabinets with Midnight Shadow transitional cabinets resulted in a combination that is both classic and casual. High-end appliances, brass and black handles and faucets, Old-English metal mesh cabinet inserts, and inspired light fixtures add the finishing touches that deliver an inviting, and uniquely timeless “modern farmhouse.”
 Rosenberg Kolb Architects
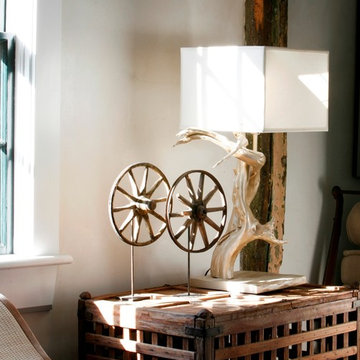
Rosenberg Kolb Architects is proud to announce our renovation of a 1747 timber frame house on Nantucket Island, completed in 2011. The first historic renovation project in Nantucket to receive LEED Gold status. The project was given a Grand Award by Eco Home Magazine in July, 2011.
The project included:
Restructuring the foundations to align and stabilize the structure in addition to providing for a new insulated crawl space;
A 260 square foot addition for a kitchen, bath, and new entry;
New cedar shingles, roof shingles, and restored historic windows;
The house met the strict regulations of Nantucket's Historic District.
On the inside, LEED Gold certification was met through:
High R-value insulation and reduced air leakage;
High efficiency heating, air conditioning, plumbing fixtures, and appliances;
Low-emission paints and finishes as well as a clay wall finish;
Using reclaimed materials from the original house and other sites.
The project has been published in:
N Magazine July 2011
Eco Home Magazine July 2011
New England Home June 2011
 Mariani Landscape
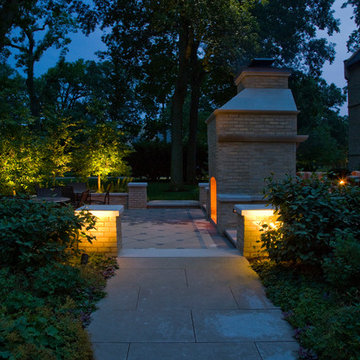
A space for entertaining with a dual fireplace as a centerpiece. It is two separate fireplaces combined into one structure. The common brick of the fireplace, seat walls, and piers was painted to match the home and maintain the historic feel of the property. The capping all around is Indiana limestone, as is the hardscaped floor and stair treads. The floor pattern is a 45 degree diamond with cabochon inlay of round bluestone. Each transition or entry to the hardscaped space is flanked by short piers. Tupleo and sargent crabapple are specimens just outside the living space in the background with judd viburnum in the foreground flanking the piers. Within the beds are upward directed lights that reflect light off the specimens and brighten the area. The piers are lit with bullet lights to note their prominence and announce an entry. Photo Credit: Linda Oyama Bryan
 Planika Fires
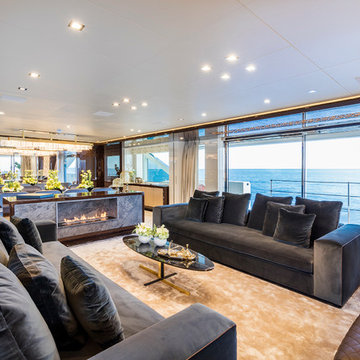
Fire Line Automatic 3
First of its kind bio fireplace on the yacht
The dream became a reality! We are proud
to announce that our flagship product - the
FLA 3 has become a part of the Serenity
- Mondomarine SF40 Superyacht’s interior
design. Being an exceptional addition to
sailing units, it creates a comfortable and
warm atmosphere with a touch of luxury.
With this project Planika has entered
into completely new level of fireplace
arrangement, which will hopefully create a
new trend in the yacht market.
Photo courtesy Mondomarine – Aberto Cocchi
26