
Search results for "Announcing" in Home Design Ideas

 Jennifer Gardner Design
The goal of this remodel's design began with the homeowners dream to restore her cherished 1908 home to its vintage glory, updating it with Art Deco inspired touches while maintaining its original character and charm. In the kitchen; marble counters, unlacquered brass hardware, vintage mirrors, and a library ladder were used to accomplish the old meets new aesthetic. A custom hood with hand painted gold detail and a Lacanche French range are centerpieces of this timeless black and white kitchen. The show stopping powder room off the kitchen is a bright pop of color featuring Schumacher's Chiang Mai Dragon print wallpaper, vintage swan faucet, and a turquoise Cyan Design chandelier installed on the metallic gold ceiling. We are thrilled to announce that this project was featured in the April 2020 edition of Seattle Magazine.
Design By: Jennifer Gardner Design
Construction By: Matt Walters
Photography By: Alex Crook
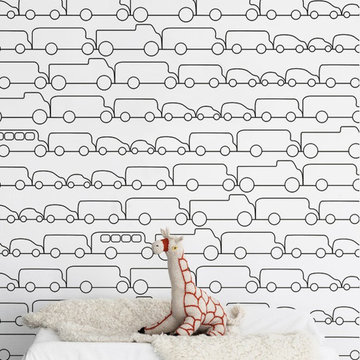
 NewWall
NewWall is pleased to announce the launch of Les Petits, the company’s new division exclusively dedicated to children’s wallcoverings. High-spirited and full of surprises, this new endeavour will inspire creativity and spontaneity not only for your children’s spaces, but throughout your entire home. Les Petits makes its debut with unique wallcoverings from Sissy + Marley for Jill Malek, along with playful patterns from Marimekko and Tres Tintas Barcelona’s Mr. Wonderful.

 WPL Interior Design
A grand home on Philadelphia's Main Line receives a freshening up when clients buy an old home and bring in their previous traditional furnishings but add lots of new contemporary and colorful furnishings to bring the house up to date. Here the stone pillars with gas lanterns announce the entrance to a grand home and offer a peak view of the home from the street. Jay Greene Photography
Find the right local pro for your project
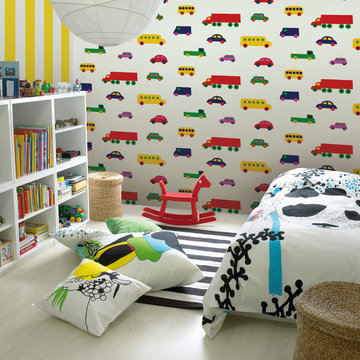 NewWall
NewWall is pleased to announce the launch of Les Petits, the company’s new division exclusively dedicated to children’s wallcoverings. High-spirited and full of surprises, this new endeavour will inspire creativity and spontaneity not only for your children’s spaces, but throughout your entire home. Les Petits makes its debut with unique wallcoverings from Sissy + Marley for Jill Malek, along with playful patterns from Marimekko and Tres Tintas Barcelona’s Mr. Wonderful.

 Maria Causey Interior Design
Sophisticated and fun were the themes in this design. This bathroom is used by three young children. The parents wanted a bathroom whose decor would be fun for the children, but "not a kiddy bathroom". This family travels to the beach quite often, so they wanted a beach resort (emphasis on resort) influence in the design. Storage of toiletries & medications, as well as a place to hang a multitude of towels, were the primary goals. Besides meeting the storage goals, the bathroom needed to be brightened and needed better lighting. Ocean-inspired blue & white wallpaper was paired with bright orange, Moroccan-inspired floor & accent tiles from Fireclay Tile to give the "resort" look the clients were looking for. Light fixtures with industrial style accents add additional interest, while a seagrass mirror adds texture & warmth.
Photos: Christy Kosnic
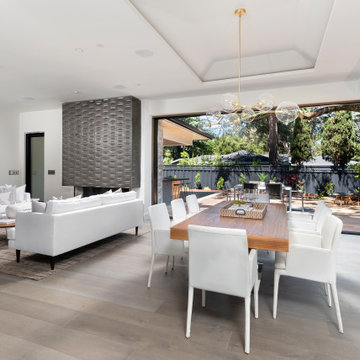
 Isaman design, Inc.
When our clients announced their decision to relocate their family from the Central Coast to the Bay Area, we were disappointed that we would not be able to see their recently completed home design to fruition. Originally designed for a lot in one of the oldest neighborhoods in San Luis Obispo, we were elated to have the opportunity to adapt it for a similar sized parcel in Menlo Park. Designed around the concept of outdoor entertaining, the mitered pocketing slider door, covered outdoor living room and Ipe deck situated beneath an iconic Oak all contribute to the truly California lifestyle. The exterior wood siding, beige smooth finish stucco and limestone spine wall element at the entry lend to the warm contemporary style of the home.
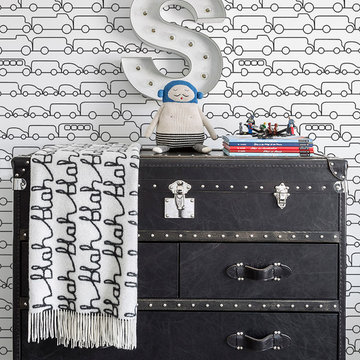 NewWall
NewWall is pleased to announce the launch of Les Petits, the company’s new division exclusively dedicated to children’s wallcoverings. High-spirited and full of surprises, this new endeavour will inspire creativity and spontaneity not only for your children’s spaces, but throughout your entire home. Les Petits makes its debut with unique wallcoverings from Sissy + Marley for Jill Malek, along with playful patterns from Marimekko and Tres Tintas Barcelona’s Mr. Wonderful.
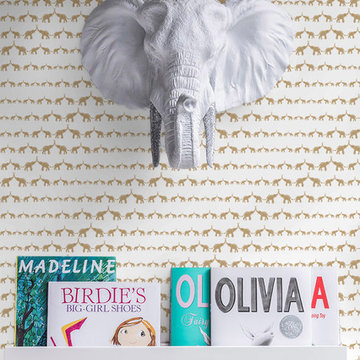 NewWall
NewWall is pleased to announce the launch of Les Petits, the company’s new division exclusively dedicated to children’s wallcoverings. High-spirited and full of surprises, this new endeavour will inspire creativity and spontaneity not only for your children’s spaces, but throughout your entire home. Les Petits makes its debut with unique wallcoverings from Sissy + Marley for Jill Malek, along with playful patterns from Marimekko and Tres Tintas Barcelona’s Mr. Wonderful.
 Isaman design, Inc.
When our clients announced their decision to relocate their family from the Central Coast to the Bay Area, we were disappointed that we would not be able to see their recently completed home design to fruition. Originally designed for a lot in one of the oldest neighborhoods in San Luis Obispo, we were elated to have the opportunity to adapt it for a similar sized parcel in Menlo Park. Designed around the concept of outdoor entertaining, the mitered pocketing slider door, covered outdoor living room and Ipe deck situated beneath an iconic Oak all contribute to the truly California lifestyle. The exterior wood siding, beige smooth finish stucco and limestone spine wall element at the entry lend to the warm contemporary style of the home.

 Country Floors San Francisco
We are excited to announce the release of new Skyline Polished mosaic patterns! Country Floors Skyline Polished Collection offers a variety of shades from milky snows to cool silvers. With a backdrop of stream-lined tiles and the addition of new trendy polished mosaics, this collection has the ability to transform any space from bland to electric! Stay tuned for more mosaics are coming your way!
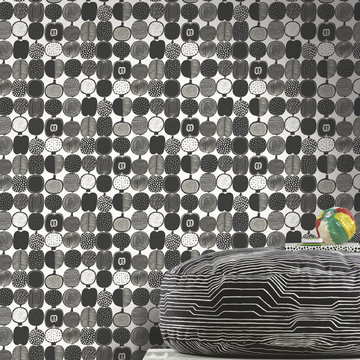 NewWall
NewWall is pleased to announce the launch of Les Petits, the company’s new division exclusively dedicated to children’s wallcoverings. High-spirited and full of surprises, this new endeavour will inspire creativity and spontaneity not only for your children’s spaces, but throughout your entire home. Les Petits makes its debut with unique wallcoverings from Sissy + Marley for Jill Malek, along with playful patterns from Marimekko and Tres Tintas Barcelona’s Mr. Wonderful.
 Rosenberg Kolb Architects
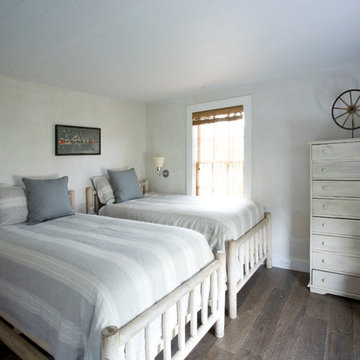
Rosenberg Kolb Architects is proud to announce our renovation of a 1747 timber frame house on Nantucket Island, completed in 2011. The first historic renovation project in Nantucket to receive LEED Gold status. The project was given a Grand Award by Eco Home Magazine in July, 2011.
The project included:
Restructuring the foundations to align and stabilize the structure in addition to providing for a new insulated crawl space;
A 260 square foot addition for a kitchen, bath, and new entry;
New cedar shingles, roof shingles, and restored historic windows;
The house met the strict regulations of Nantucket's Historic District.
On the inside, LEED Gold certification was met through:
High R-value insulation and reduced air leakage;
High efficiency heating, air conditioning, plumbing fixtures, and appliances;
Low-emission paints and finishes as well as a clay wall finish;
Using reclaimed materials from the original house and other sites.
The project has been published in:
N Magazine July 2011
Eco Home Magazine July 2011
New England Home June 2011
 NewWall
NewWall is pleased to announce the launch of Les Petits, the company’s new division exclusively dedicated to children’s wallcoverings. High-spirited and full of surprises, this new endeavour will inspire creativity and spontaneity not only for your children’s spaces, but throughout your entire home. Les Petits makes its debut with unique wallcoverings from Sissy + Marley for Jill Malek, along with playful patterns from Marimekko and Tres Tintas Barcelona’s Mr. Wonderful.
 Deep River Partners

The seated vanity is accessed via the ante for quiet separation from the bedroom. As a more curated space, it sets the tone before entering the bathroom and provides easy access to the private water closet. The built-in cabinetry and tall lit mirror draw the eye upward to the silver metallic grasscloth that lines the ceiling light cove with a glamorous shimmer. As a simple transitory space without the untidiness of a sink, it provides an attractive everyday sequence that announces the entry to the en suite bathroom. A marble slab opening leads into the main bathroom amenities.
 Natural Accents Outdoor Lighting Design & Install
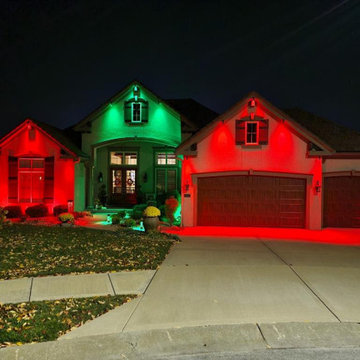
Natural Accents Outdoor Lighting is pleased to announce that we have officially begun offering holiday lighting services including design and installation, to removable and storage. We have been the leaders in home, business, and landscape lighting for 20 years, and we couldn't be more thrilled to offer holiday lighting services to the greater Kansas City area! Commercial-grade lighting material and professional installation make all the difference, and we can truly bring any holiday vision to life. We custom cut our holiday strands to perfectly fit your home or business, and are passionate about creating scenes that look like they have jumped off the pages of Home and Garden magazine! From rooftop lighting to custom candy-cane tree trunk/ branch wrapping, we can complete jobs big to small.
 NewWall
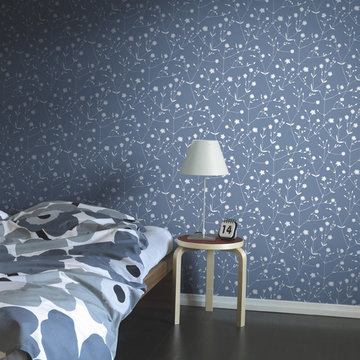
NewWall is pleased to announce the launch of Les Petits, the company’s new division exclusively dedicated to children’s wallcoverings. High-spirited and full of surprises, this new endeavour will inspire creativity and spontaneity not only for your children’s spaces, but throughout your entire home. Les Petits makes its debut with unique wallcoverings from Sissy + Marley for Jill Malek, along with playful patterns from Marimekko and Tres Tintas Barcelona’s Mr. Wonderful.
 NewWall
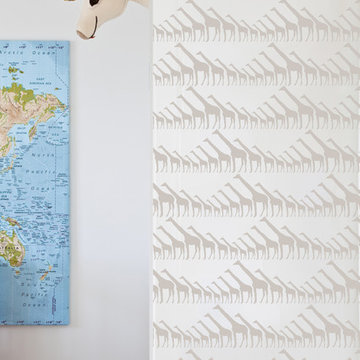
NewWall is pleased to announce the launch of Les Petits, the company’s new division exclusively dedicated to children’s wallcoverings. High-spirited and full of surprises, this new endeavour will inspire creativity and spontaneity not only for your children’s spaces, but throughout your entire home. Les Petits makes its debut with unique wallcoverings from Sissy + Marley for Jill Malek, along with playful patterns from Marimekko and Tres Tintas Barcelona’s Mr. Wonderful.
 Walker Home Design
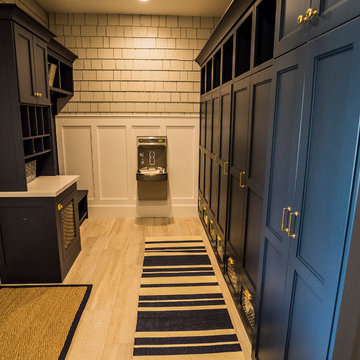
Entryway - mid-sized coastal light wood floor and beige floor entryway idea in Salt Lake City with shaker cabinets, blue cabinets, solid surface countertops and beige walls

 ForeverLawn, Inc.
ForeverLawn® partnered with Skender and Sterling Bay on the development of Fleet Fields in the Lincoln Yards neighborhood of Chicago. The soccer fields are part of a larger 10-year, 13 billion dollar development plan in Lincoln Yards. With 55,000 square feet of SportsGrass® synthetic turf, the ForeverLawn Chicago team installed a large U12 soccer pitch and two street soccer fields in just two weeks. SportsGrass by ForeverLawn was chosen for the surfacing of these fields in order to set the bar high for the materials used in the rest of the development project. “Lincoln Yards is proud to announce Fleet Fields, recreational park space, consisting of three public fields, that will be open to the public for both free and league play. The Fields mark the first step in a series of developments coming from the Lincoln Yards team to connect Chicagoans and create open space for all,” says Sterling Bay.
 Perlick
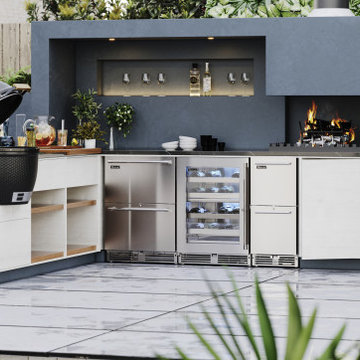
We’ve taken our best-in-class line of residential undercounter refrigeration and redesigned it to bring you industry leading energy-efficiency paired with enhanced performance to our product line. Perlick is excited to announce the launch of the new Gen 4 Residential Undercounter Refrigeration line. We’ve revamped our residential product offering to enhance sustainability measures, while simultaneously improving the overall performance and design to provide exemplary products homeowners will enjoy. Our Gen 4 line delivers the industry’s most energy-efficient cool down, both indoors and outdoors. Equipped with eco-friendly R600a refrigerant and energy-star rated, our units further our commitment to sustainability.
28