
Search results for "Annoying" in Home Design Ideas
 Distinctive Design + Build + Remodel
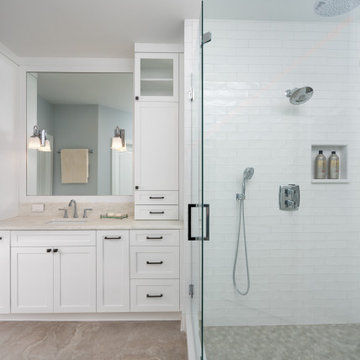
This was a builder-grade primary bathroom and closet with dated finishes, an awkward layout and annoying doors that swung into the walkways. It was time to give these spaces a complete overhaul to create a retreat that was both functional and luxurious.
Our clients wanted to improve traffic flow, storage space and eliminate the tub they knew they’d never use. This is the second home for our clients who live in California. They bought this house to have a place to stay when visiting their grandchildren.
As the design process started, Covid-19 shutdowns threatened to derail the entire project. We quickly pivoted to a virtual design process to keep the project moving forward toward completion.
 Kitchen Solvers
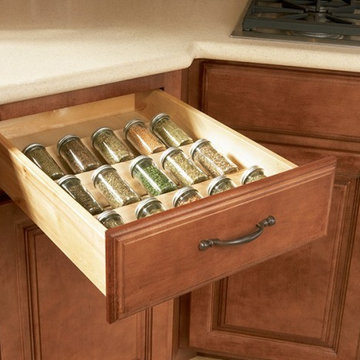
Fumbling around a multitude of spice jars, bottles, and containers to find the right one can be an exercise in frustration. And having them fall onto the counter or floor is down-right annoying. Kitchen Solvers has the perfect answer to your spice storage dilemma with our Spice Tray Drawer Inserts or Spice Tray Pull outs.
 Master Blinds
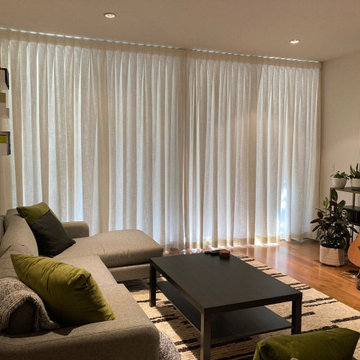
Large patio doors can serve as a porthole to the view of your surrounding landscape . But sometimes you could want to make your elegant living spaces a little cozier and more private. Long and lavish drapes with sheer fabric can offer you exactly that, while also providing effective sunlight diffusion that enables enjoying pleasant natural daylight, minus any annoying glare. Master Blinds makes all high-end draperies to custom sizes, ensuring your sliding glass doors or windows are fully covered when you want them to be. Schedule a free in-person consultation with no obligation at 877-708-5883 to learn more about our curtain and drapery offerings (or any of our custom blinds and shade systems)!
Find the right local pro for your project
 K B SUNSPACES
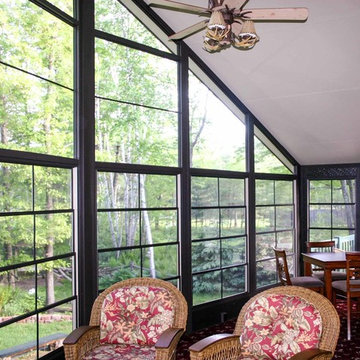
Sunspace Sunrooms are modular units that are custom designed for your home and manufactured in a temperature controlled environment, ensuring the highest quality.Our units can be installed directly onto an existing patio, deck, and even under a previously constructed roof! Designed to extend your enjoyment of the outdoors without the usual annoyances of wind, rain, insects and harmful UV rays. Whether it’s a children’s playroom, a new addition to entertain, or simply a cozy place to relax, a new Sunspace Sunroom will add beauty, functionality and value to your home.
 Renovisions
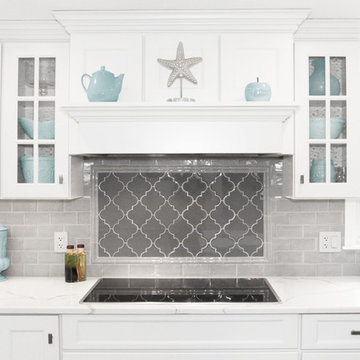
The kitchen is where you spend most of your time, shouldn’t it be the most inviting room in the house? That was the logic behind this South Shore of Boston Renovision. The owners entertained frequently but struggled with lack of organized storage space and poor flow for traffic in and out of their kitchen.
Renovisions totally reorganized the way the kitchen worked. The wall between the family room and kitchen was re-built to accommodate bar stools and added countertop space. Considerations were given to the design layout for a separate beverage/wine refrigeration station, while making sure additional prep space was adequate. A better flow in the kitchen was created, eliminating the annoyance of the typical ‘bottle-neck’.
Fine shaker cabinetry in a white painted finish with contrasting dark blue-grey island cabinets which boast large, deep drawers set the stage. A full gamut of appliances was provided including a 36” induction cooktop, convection microwave, double wall ovens, full size refrigerator and a bar refrigerator. The matching paneled dishwasher ensured an integrated look. The custom wood hood along with the unique shaped arabesque glass tile design frames a stunning focal point when entering this kitchen. Glass mullion doors flanking the hood with clear seeded glass created an upscale look and coordinated with the seeded glass shades of the island pendants.
Renovisions custom fit red oak wood flooring to match the existing floor and then re-finished with a grey stain and 3 coats of poly to add durability while also providing a beautiful new look throughout the house.
Good lighting is key especially when spending so much time in a space. LED under-cabinet lights, recessed ceiling lights and three separate pendant fixtures which all operate on dimmer switches created options for mood lighting, work lighting and everything in between. New double-hung windows with 6/1 grid configurations were added in just the right places – adding more essential natural light.
In addition to the kitchen ‘Renovision’, two corner cabinets in a white painted finish were installed in the dining room to not only accommodate the clients fine china and glassware, but also to provide a more custom built-in look to the space with the interior of the cabinets matching the wall.
Overall, our client could not have been happier with the completed project. Family, friends and guests were impressed with the design and fit and finish of every detail provided by Renovisions.
 Specialty Air Inc
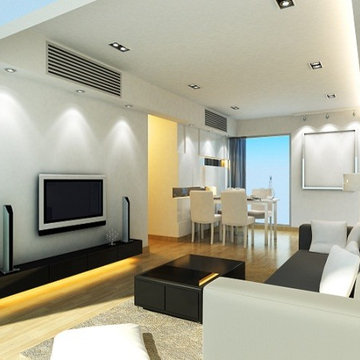
Air conditioners helped populations grow in hot states! Did you know this fact? Here is a blog with some very interesting facts that we bet you did not know about air conditioners. Read on to know more.
 Five Star Painting of Pickerington & Reynoldsburg
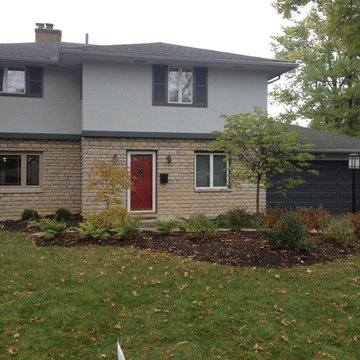
Exterior Painting: We think the darker Graphic Charcoal trim on this gray stucco home really brightens it up. And the Dark Crimson door is the perfect finishing touch.

 Manila Pest Control Services by J&J
Manila Pest Control Services by J&J is one of the most reliable pest control services in Manila City, Metro Manila. Our Goal is to be the # 1 Pest control company in the Philippines, we are aiming to exceed all of our clients expectations and deliver a 5-star customer service. Our certified Pest control technicians are always ready to help you! Every home is a place of rest and relaxation for the whole family. It is where we spend quality time and do whatever we want. The problem is, no matter how much we clean our homes, unwanted guests continue to pop up. Cockroaches, rats, ants, mosquitoes, we all want our homes rid of these pesky intruders. At Manila Pest Control Services by J&J, we help you deal with these annoying creatures and provide comprehensive treatments for pest infestations. Our team specialize in General Pest Control, Ant Control, Mosquito Control, Cockroach Control, Termite, and Rodents Control. We promise to find the root of your pest control problem and cut it off once and for all.
 Laqfoil Ltd.
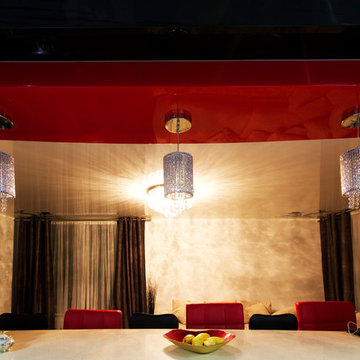
The issues that annoyed the family in this condo are common to new condo units: Low ceilings covered with a popcorn finish, small rooms, low light in the bedrooms and living room, and no ceiling light fixtures. Concrete ceilings are not only difficult to drill into to install fixtures, installing wiring behind them for such fixtures is impossible. There are often conduits for building services embedded in the concrete along with structural steel reinforcements, so drilling without x-raying first is dangerous.
Laqfoil stretch ceiling provided a solution to all of these issues for this condo unit. A high gloss finish was chosen, as the reflections visually double the height of the space. Installing a stretch ceiling also naturally conceals the popcorn ceiling behind it, but in this case, was also used to conceal the wiring necessary to add ceiling lights in every room. The wiring was simply attached to the existing popcorn ceiling. Laqfoil stretch ceiling is supported around the perimeter only, by tracks, or profiles which are only about 0.75" thick. The ceiling membrane itself is less than one millimetre thick.
We also added a small vector graphic, printed in each corner of the living room ceiling, for a unique aesthetic effect.
We constructed a suspended bulkhead above the island and covered it with red high gloss membrane, to visually separate the kitchen and living room while keeping the design's open concept. This also provided a supporting structure for 3 mini chandelier pendant lights.
A red rose depicted on a black and white textured ground was chosen for the kitchen ceiling and applied using digital wide format printing technology, to tie the red, black and white colour scheme with the kitchen cabinets' texture.
 Tailored Spaces Kitchen and Bath
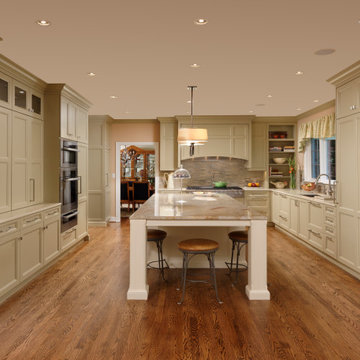
This kitchen was designed for a kosher family doubling up on storage and refrigeration using a mixture of semi and full custom cabinetry . with the outer perimeter counters in caesarstone and centre island in a natural granite for a beautiful center piece . Tall storage and countertop storage ensured everything had its place alongside crockery pegs in some of the larger drawers to stop that annoying chipping ! #tailoredspaceskitchenandbath #mieleusa #wolfsubzero #topknobs #stoneandtileworld #decorcabinets #kosherkitchen #qccicabinetry #kosherkitchendesign #kosherkitchendesigner #paulbentham4jennifergilmer #caesarstone
 Sosna Inc
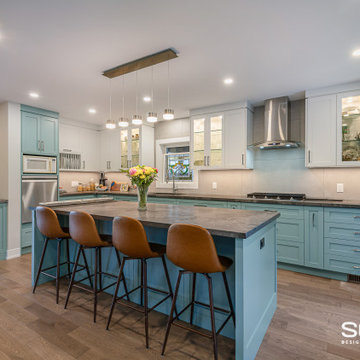
These lovely homeowners, in their late 60s and seasoned by life and travel, wanted a home that truly worked for their lifestyle. Their wish list was simple: comfort, functionality, and a space that felt welcoming for guests.
When Small Annoyances Become Big Dealbreakers
The main floor was no longer working. The kitchen was cramped, the wall between it and the dining room disrupted the flow, and two unused bedrooms wasted valuable space. Even the powder room was tucked away at the back. Upstairs, one shared bathroom, basement laundry, and a primary bedroom that overheated in the afternoon made daily life frustrating.
Facing Renovation Worries
The homeowners were excited but cautious. A previous renovation attempt with another company had fallen through, so trust was key. They also wanted to make sure their vision was achievable without stretching the budget.
The Transformation
Relocating the stairs completely opened up the main floor. The kitchen, dining, and living areas now flow together beautifully, creating a bright, open, and welcoming space.
Smart Details for Everyday Living
The new kitchen features a large island, ample storage, and a raised dishwasher at standing height for easy loading and unloading. We also moved the powder room to the front and added a coffee and bar station near the dining area, perfect for morning routines or entertaining guests.
Comfort and Flow Upstairs
Upstairs, the primary bedroom was moved to the cooler side of the house and now connects to a spacious walk-in closet and new ensuite. Compact laundry machines were installed upstairs, and the former primary bedroom was converted into a private guest suite with its own en-suite and walk-in closet.
Finishes That Feel Like Home
Beautiful, low-maintenance materials complete the space: custom cabinetry, leather-finish quartz countertops, engineered hardwood on the main floor, and refinished hardwood upstairs. Porcelain tiles, a new gas fireplace, and oak stairs tie everything together.
The Final Takeaway
Life at home has completely transformed. Cooking, entertaining, and everyday living are now effortless and enjoyable. Every space flows, every detail feels intentional, and the home finally fits their lifestyle.
Ready to Love Your Home Again?
If your house no longer suits your lifestyle, we can help. Let’s explore how a thoughtful renovation can make your home work for you.
Contact us today to get started.
 Sweet Smiling Landscape Design
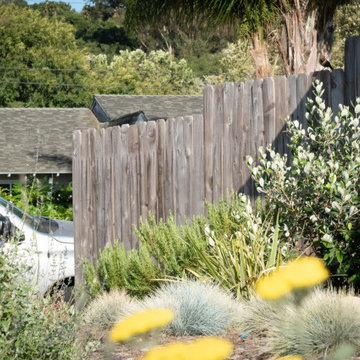
Tiered of the looking out at a shabby brown lawn in their front yard and unwilling to use the water to keep it green these homeowners decided to go for something different. The wife in this household worked from home and was motivated to have a better view from her home office. As an enthusiastic bird watcher, I wanted to give her a view that included happy birds fluttering about. The husband was annoyed by the fact that some of the neighbors allowed their dogs to use this corner lot a toilet without having the curtesy of cleaning up after them.
My job was to create a low water landscape (also known as xeriscape) that attracted birds, bees and butterflies but kept the dogs off. We started with directing down spouts in to catch basins called infiltration swales. These swales capture water storing it in the soil where it can be accessed by plants months after the rains have stopped. Then we integrated primarily California native plants and succulents into the design. Special attention was payed to the water needs of the plants and the ideal growing conditions for each species so that the combination of earthworks and plant choice and placement this landscape can get by with zero supplemental irrigation after the period of establishment this landscape. By incorporating flowering California native plants, native birds and insects flocked to the site in a neighborhood otherwise dominated by lifeless landscapes. By surrounding the garden with decomposed granite and succulents we created a space that was unpleasant and unappealing for dogs to relive themselves while remaining appealing to more human sensibilities.
Today this property sits on the corner in a suburban neighborhood of Goleta, California. Hopefully serving as inspiration to take out lawns and build beautiful gardens that work to integrate the man made landscape with the natural ecosystem in which it is built.

 Knoll Landscape Design Miami
Landscape Designer Brent Knoll
Knoll Landscape Design
Hummingbird and Butterfly Garden
Zebra butterflies nectaring on native orange lantana
Example of an island style home design design in Miami
Example of an island style home design design in Miami
 User
UserThe footprints and layouts of a house is the most important feature in a home. This is what can help or annoy a homeowner in everyday life and what can appeal or deter many future home buyer. You can almost certainly pinpoint a homes age by how the home is laid out. Formal living and formal dining areas were popular in the 90's and 2000's but no longer serve as more than an area to collect junk or wayward items. Many homeowners opt to close in the areas to create offices, guest rooms, or even media rooms; thus adding true value to the home.
In this home the formal living room was closed in to create another room. The elegant double french doors greet guests once they walk in the entrance. The room is equipped with a closet and its own entry into the master bathroom.

The master bathroom had to be reconfigured to add an entrance to the new bedroom. The small shower was shifted over and expanded, while a seat and a shampoo niche was added. The frame-less glass, Marazzi Silk in Distinguished, and Daltile Radiance deco-mesh create drama and a sophisticated elegance. The same tile was added around the garden tub to create an uniformed look. Custom ordered vanities topped with an indestructible Dekton countertop house the double sinks now side by side. The details such as the trim being added to the existing mirror. Matching trim and crown to the newly added room makes the space seem like it was always meant to be this way.
Added areas can increase the monetary value of a home but a layout that fits your lifestyle adds the greatest value of all. The trick is making it not seem like a remodel has been done. That is where a professional comes in. Kaleidoscope HD2 is here to help your home fit your lifestyle in the best way possible.
 Distinctive Design + Build + Remodel

This was a builder-grade primary bathroom and closet with dated finishes, an awkward layout and annoying doors that swung into the walkways. It was time to give these spaces a complete overhaul to create a retreat that was both functional and luxurious.
Our clients wanted to improve traffic flow, storage space and eliminate the tub they knew they’d never use. This is the second home for our clients who live in California. They bought this house to have a place to stay when visiting their grandchildren.
As the design process started, Covid-19 shutdowns threatened to derail the entire project. We quickly pivoted to a virtual design process to keep the project moving forward toward completion.
 LDD Consulting art and decor

Lovely girl's room for a little person whose favorite color is purple. Love the Osborne and Little butterfly fabric on the shams.
Jon Cook High 5 Photography
 Pentagon Security Shutters
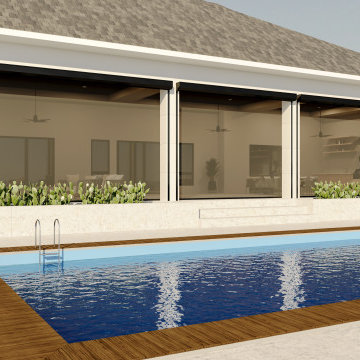
Keep the bugs out and the sunlight coming in! Pentagon's TranquilGuard retractable screens have the ability to block out he smallest of insects, even the tiny and annoying no-see-ums!
 Renovisions
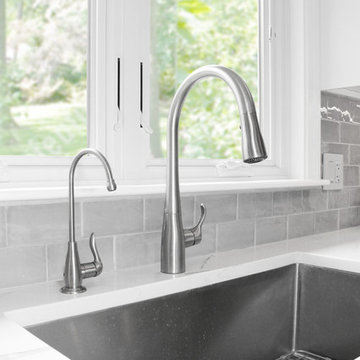
The kitchen is where you spend most of your time, shouldn’t it be the most inviting room in the house? That was the logic behind this South Shore of Boston Renovision. The owners entertained frequently but struggled with lack of organized storage space and poor flow for traffic in and out of their kitchen.
Renovisions totally reorganized the way the kitchen worked. The wall between the family room and kitchen was re-built to accommodate bar stools and added countertop space. Considerations were given to the design layout for a separate beverage/wine refrigeration station, while making sure additional prep space was adequate. A better flow in the kitchen was created, eliminating the annoyance of the typical ‘bottle-neck’.
Fine shaker cabinetry in a white painted finish with contrasting dark blue-grey island cabinets which boast large, deep drawers set the stage. A full gamut of appliances was provided including a 36” induction cooktop, convection microwave, double wall ovens, full size refrigerator and a bar refrigerator. The matching paneled dishwasher ensured an integrated look. The custom wood hood along with the unique shaped arabesque glass tile design frames a stunning focal point when entering this kitchen. Glass mullion doors flanking the hood with clear seeded glass created an upscale look and coordinated with the seeded glass shades of the island pendants.
Renovisions custom fit red oak wood flooring to match the existing floor and then re-finished with a grey stain and 3 coats of poly to add durability while also providing a beautiful new look throughout the house.
Good lighting is key especially when spending so much time in a space. LED under-cabinet lights, recessed ceiling lights and three separate pendant fixtures which all operate on dimmer switches created options for mood lighting, work lighting and everything in between. New double-hung windows with 6/1 grid configurations were added in just the right places – adding more essential natural light.
In addition to the kitchen ‘Renovision’, two corner cabinets in a white painted finish were installed in the dining room to not only accommodate the clients fine china and glassware, but also to provide a more custom built-in look to the space with the interior of the cabinets matching the wall.
Overall, our client could not have been happier with the completed project. Family, friends and guests were impressed with the design and fit and finish of every detail provided by Renovisions.
 The Wall units
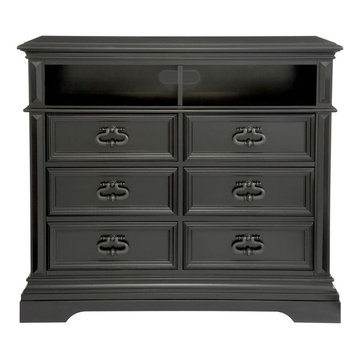
Keep your TV, media and other entertainment accessories organized and neat with this elegant Brookfield Media Chest. Constructed of solid birch, this media chest is finished in a distressed Brookfield black shade that adds a lived-in appeal to the elegant base molding, carved side pilasters, and framed drawer panels. An aged Brookfield finish gives the appearance of a vintage country collectible. There six drawers and two open compartments for electrical components. Wood-on-wood drawer guides eliminate frustration from accidentally pulled-out drawers and dust proofing between drawer banks improve that annoying dust collection problem of electronics.
Dimensions: 42" H x 48" W x 18" D
Free shipping US
www.thewallunits.com/listing/modern-tv-stands
 Renovisions
The kitchen is where you spend most of your time, shouldn’t it be the most inviting room in the house? That was the logic behind this South Shore of Boston Renovision. The owners entertained frequently but struggled with lack of organized storage space and poor flow for traffic in and out of their kitchen.
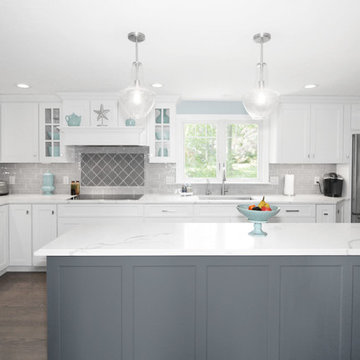
Renovisions totally reorganized the way the kitchen worked. The wall between the family room and kitchen was re-built to accommodate bar stools and added countertop space. Considerations were given to the design layout for a separate beverage/wine refrigeration station, while making sure additional prep space was adequate. A better flow in the kitchen was created, eliminating the annoyance of the typical ‘bottle-neck’.
Fine shaker cabinetry in a white painted finish with contrasting dark blue-grey island cabinets which boast large, deep drawers set the stage. A full gamut of appliances was provided including a 36” induction cooktop, convection microwave, double wall ovens, full size refrigerator and a bar refrigerator. The matching paneled dishwasher ensured an integrated look. The custom wood hood along with the unique shaped arabesque glass tile design frames a stunning focal point when entering this kitchen. Glass mullion doors flanking the hood with clear seeded glass created an upscale look and coordinated with the seeded glass shades of the island pendants.
Renovisions custom fit red oak wood flooring to match the existing floor and then re-finished with a grey stain and 3 coats of poly to add durability while also providing a beautiful new look throughout the house.
Good lighting is key especially when spending so much time in a space. LED under-cabinet lights, recessed ceiling lights and three separate pendant fixtures which all operate on dimmer switches created options for mood lighting, work lighting and everything in between. New double-hung windows with 6/1 grid configurations were added in just the right places – adding more essential natural light.
In addition to the kitchen ‘Renovision’, two corner cabinets in a white painted finish were installed in the dining room to not only accommodate the clients fine china and glassware, but also to provide a more custom built-in look to the space with the interior of the cabinets matching the wall.
Overall, our client could not have been happier with the completed project. Family, friends and guests were impressed with the design and fit and finish of every detail provided by Renovisions.
19