
Search results for "Anonymes" in Home Design Ideas
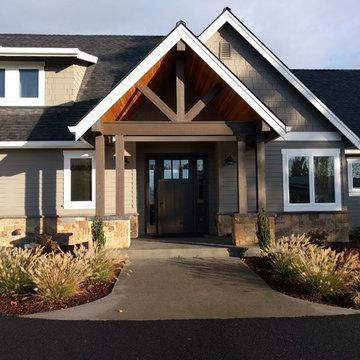
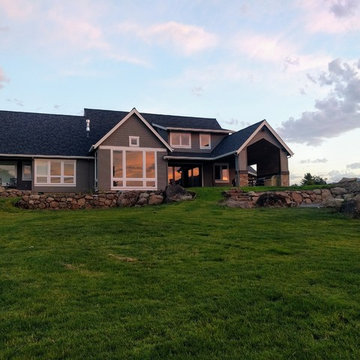
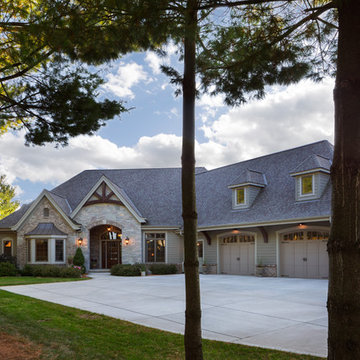
 Highland Builders LLC
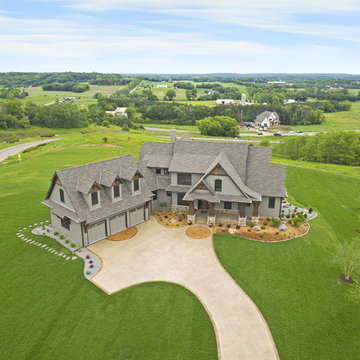
Stone ranch with French Country flair and a tucked under extra lower level garage. The beautiful Chilton Woodlake blend stone follows the arched entry with timbers and gables. Carriage style 2 panel arched accent garage doors with wood brackets. The siding is Hardie Plank custom color Sherwin Williams Anonymous with custom color Intellectual Gray trim. Gable roof is CertainTeed Landmark Weathered Wood with a medium bronze metal roof accent over the bay window. (Ryan Hainey)
Find the right local pro for your project
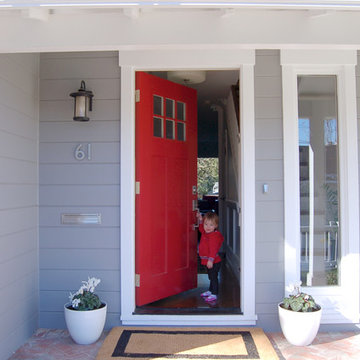


 Custom Construction Services
Nancy Rosenblatt
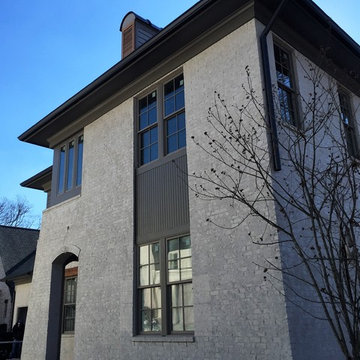
Large brown two-story brick exterior home idea in Nashville
Large brown two-story brick exterior home idea in Nashville

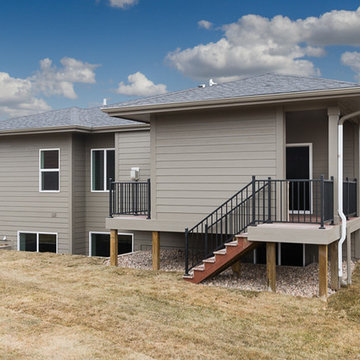

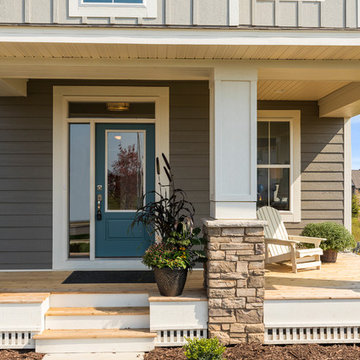
 Robert Thomas Homes
This home is built by Robert Thomas Homes located in Minnesota. Our showcase models are professionally staged. FOR STAGING PRODUCT QUESTIONS please contact Ambiance at Home for information on furniture - 952.440.6757.
 John McClain Design
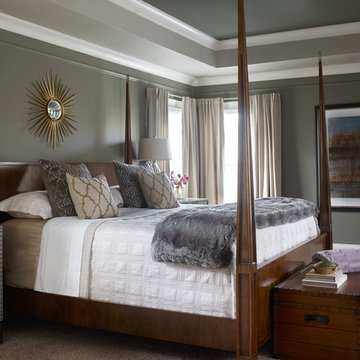
Tray ceiling and walls painted in 3 different colors. This bedroom is a mixture of textures, colors, and materials. Grays, browns, and metallic live happily together.
Photography: Emily Jenkins Followill
 Sharon Payer Design

Because this hallway is long, narrow and with a low ceiling, I had the entire space including doors, trim and ceiling painted in Sherwin Williams Anonymous Gray. Now the lighting and artwork standout as opposed to the 6 doors. It gives it the moody, dramatic feel. Sconces are from Hubbardton Forge.
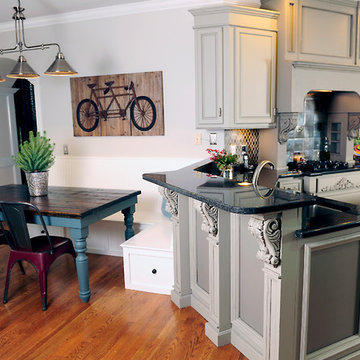
 Bella Tucker Decorative Finishes
Painting by Bella Tucker Decorative Finishes. Photos by Shelly Mays.
Kitchen - traditional kitchen idea in Nashville with gray cabinets
Kitchen - traditional kitchen idea in Nashville with gray cabinets
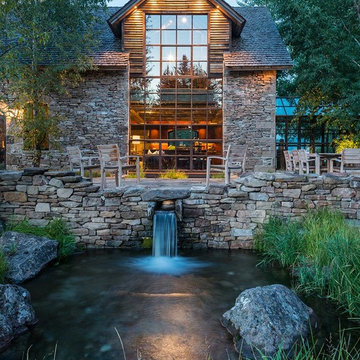
 JLF & Associates, Inc.
A creamery, built in the 1880s on the golden plains of central Montana, left to languish, roofless and abandoned. A lonely ruin now reborn as an ethereal emblem of timeless design. The anonymous Scottish stonemasons who originally laid the two-foot-thick walls would be proud of its resurrection as a custom residence rich with soul.
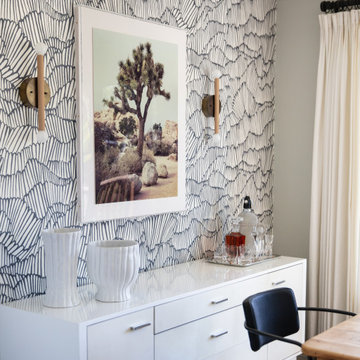
 User
UserWallpaper - Abnormals Anonymous
Head Chairs - Crate and Barrel
Console - Arteriors Home
Sconces - Triple Seven Home
Inspiration for a transitional dining room remodel in San Francisco
Inspiration for a transitional dining room remodel in San Francisco
 JLF & Associates, Inc.
A creamery, built in the 1880s on the golden plains of central Montana, left to languish, roofless and abandoned. A lonely ruin now reborn as an ethereal emblem of timeless design. The anonymous Scottish stonemasons who originally laid the two-foot-thick walls would be proud of its resurrection as a custom residence rich with soul.
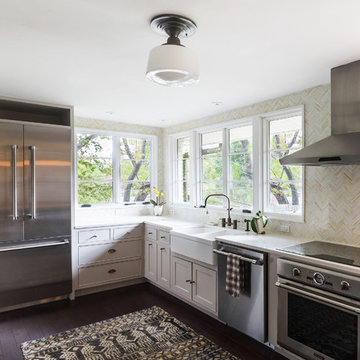
 9 square studio
Photo: Chase Daniel
Wall Cabinets: Farrow & Ball "Cornforth White" (no. 228)
Hutch: Sherwin Williams- Anonymous (SW 7046)
Front door (exterior color):
Farrow & Ball- Hague Blue (No. 30)
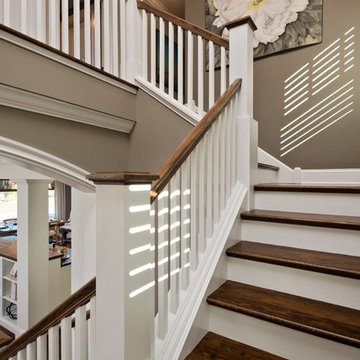
 Witt Construction
Randall Perry Photography, E Tanny Design
Example of a wooden staircase design in New York
Example of a wooden staircase design in New York
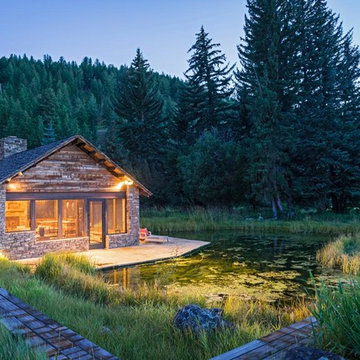 JLF & Associates, Inc.
A creamery, built in the 1880s on the golden plains of central Montana, left to languish, roofless and abandoned. A lonely ruin now reborn as an ethereal emblem of timeless design. The anonymous Scottish stonemasons who originally laid the two-foot-thick walls would be proud of its resurrection as a custom residence rich with soul.
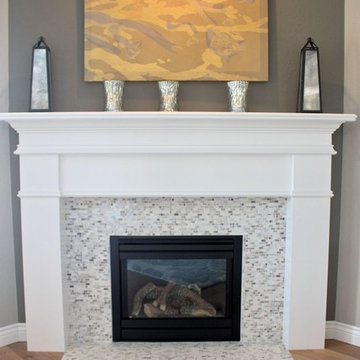 User
UserInspiration for a transitional open concept light wood floor living room remodel in Oklahoma City with a corner fireplace and a tile fireplace
9