
Search results for "Anonymes" in Home Design Ideas
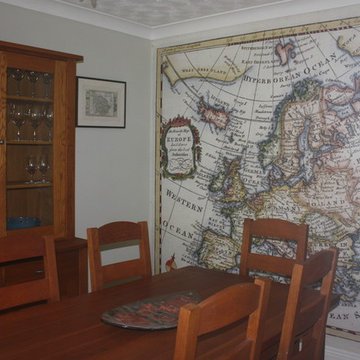
 Wallpapered
This incredible map of Europe was first published in 1760 and engraved by an anonymous artist. The Historical Map of Europe installed in a dining room looks wonderful.

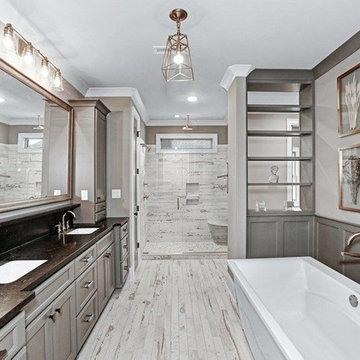
 Feng Shui Agency Ltd
A very pretty way to use bathroom tiles to blend with the required turquoise colour for good feng shui.
Photos taken by Sarah McAllister, Director of Feng Shui Agency Ltd with permission of client who wishes to remain anonymous.
Find the right local pro for your project

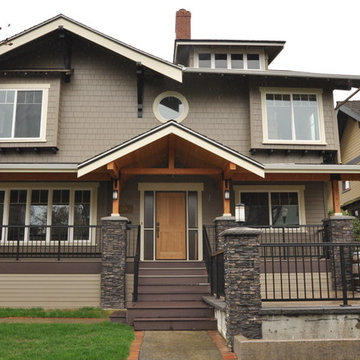

 Cascade West Development
Paint by Sherwin Williams
Body Color - Anonymous - SW 7046
Accent Color - Urban Bronze - SW 7048
Trim Color - Worldly Gray - SW 7043
Front Door Stain - Northwood Cabinets - Custom Truffle Stain
Exterior Stone by Eldorado Stone
Stone Product Rustic Ledge in Clearwater
Outdoor Fireplace by Heat & Glo
Live Edge Mantel by Outside The Box Woodworking
Doors by Western Pacific Building Materials
Windows by Milgard Windows & Doors
Window Product Style Line® Series
Window Supplier Troyco - Window & Door
Lighting by Destination Lighting
Garage Doors by NW Door
Decorative Timber Accents by Arrow Timber
Timber Accent Products Classic Series
LAP Siding by James Hardie USA
Fiber Cement Shakes by Nichiha USA
Construction Supplies via PROBuild
Landscaping by GRO Outdoor Living
Customized & Built by Cascade West Development
Photography by ExposioHDR Portland
Original Plans by Alan Mascord Design Associates

 Murdock Solon Architects
Landmarked townhouse gut renovation living room.
Inspiration for a mid-sized industrial open concept brown floor and dark wood floor living room remodel in New York with a standard fireplace, no tv, a music area and white walls
Inspiration for a mid-sized industrial open concept brown floor and dark wood floor living room remodel in New York with a standard fireplace, no tv, a music area and white walls
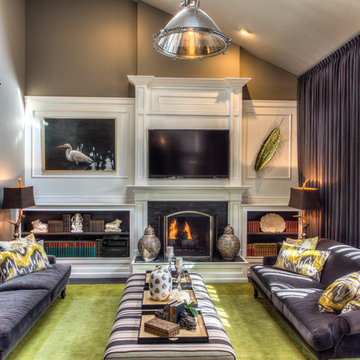
 Herald Gardell, Ltd. Design Services
Jeff McCutcheon
A large space that was made narrow by a second staircase. We took the stairs out and turned it into the principle gathering space for the family, combining the functionalities of living room, great room, family room and media room.

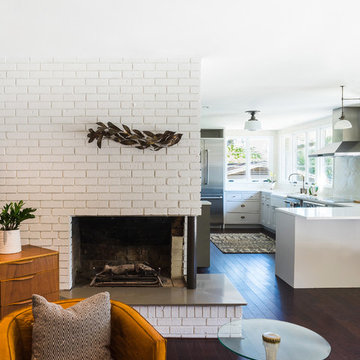
 9 square studio
Photo: Chase Daniel
Wall Cabinets: Farrow & Ball "Cornforth White" (no. 228)
Hutch: Sherwin Williams- Anonymous (SW 7046)
Front door (exterior color):
Farrow & Ball- Hague Blue (No. 30)
Walls: Pittsburgh "Gypsum"
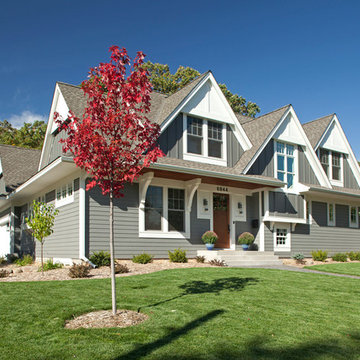
 LandMark Photography
Jon Huelskamp, LandMark Photography ©2013
Traditional exterior home idea in Minneapolis
Traditional exterior home idea in Minneapolis
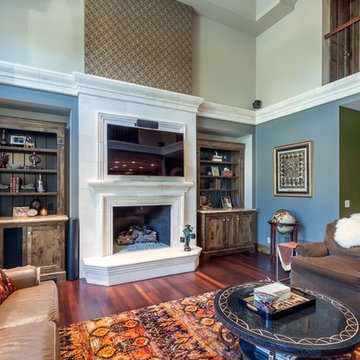
 The Iconic Space
Updates to this living area centered on adding modern touches (personal favorites are the 'melting' slab side tables and the Tom Dixon Beat floor lamp) and removing decor to allow more prominence to those remaining items. While bright accent colors keep the space fun, deeper color on the walls add warmth.
DaubmanPhotography@Cox.net
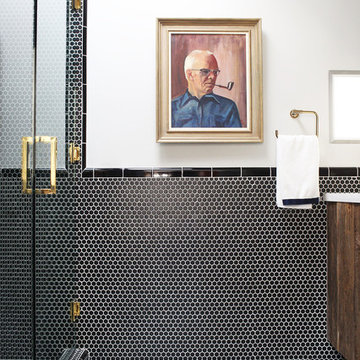
 User
UserMaster bathroom with vintage art, penny tile, exotic floor tile, reclaimed wood, brass details.
Photo Credit: Mary Costa
Example of a 1950s black and white tile bathroom design in Los Angeles
Example of a 1950s black and white tile bathroom design in Los Angeles

 Paper Moon Painting
We were delighted to paint the cabinetry in this stunning dining and adjoining bar for designer Cyndi Hopkins. The entire space, from the Phillip Jeffries "Bloom" wallpaper to the Modern Matters hardware, is designed to perfection!
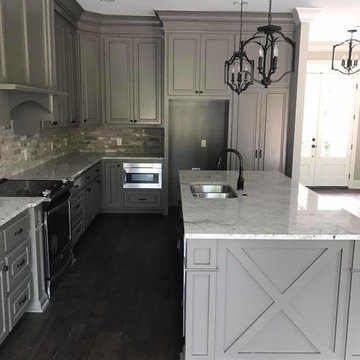


 Blue Heron Signature Homes
Designed and built by Terramor Homes in Raleigh, NC. The inspiration behind the Farmhouse design began in an attempt to blend a mix of vintage farm style with classic and rustic salvaged warmth, together with modern and clean lined design elements. This balance was a conscious effort throughout the design of this home.
Photography: M. Eric Honeycutt


 Richard Cable Interiors
Bedroom - mid-sized farmhouse master medium tone wood floor and brown floor bedroom idea with brown walls and no fireplace
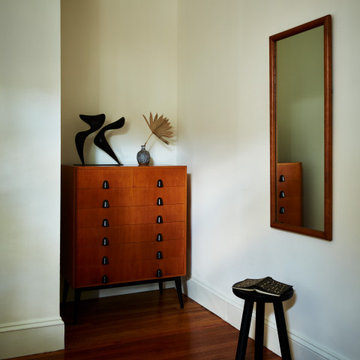
 Jared Frank Studio
An anonymous bronze sculpture on top of a Rudolf Frank for Erwin Behr maple & pear tree dresser.
Inspiration for a 1950s bedroom remodel in Boston
Inspiration for a 1950s bedroom remodel in Boston
 Jagoe Homes Inc.
Jagoe Homes, Inc.
Project: Falcon Ridge Estates, Zircon Craftsman Model Home.
Location: Evansville, Indiana. Site: FRE 22.
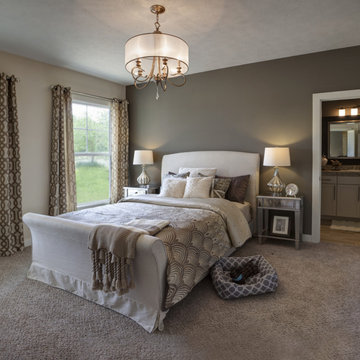
Mid-sized transitional master carpeted and brown floor bedroom photo with gray walls
Mid-sized transitional master carpeted and brown floor bedroom photo with gray walls

 Owen Homes LLC

Mid-sized modern green two-story mixed siding exterior home idea in Kansas City with a shed roof
13