
Search results for "Anonymity" in Home Design Ideas

 Atelier Eyster Architecture
Living room - huge tropical open concept concrete floor and gray floor living room idea in Los Angeles with white walls

 Chaffey Building Group
Inspiration for a contemporary multicolored three-story mixed siding gable roof remodel in Seattle with a shingle roof

 Stoeck Interiors
Rick Harris
Inspiration for a mid-sized transitional light wood floor enclosed dining room remodel in Atlanta with gray walls and no fireplace
Inspiration for a mid-sized transitional light wood floor enclosed dining room remodel in Atlanta with gray walls and no fireplace
Find the right local pro for your project

 Anonymous
Mid-sized tuscan master white tile concrete floor tub/shower combo photo in Barcelona with an integrated sink, open cabinets, gray cabinets, concrete countertops, a two-piece toilet and white walls

 Highland Builders LLC
Stone ranch with French Country flair and a tucked under extra lower level garage. The beautiful Chilton Woodlake blend stone follows the arched entry with timbers and gables. Carriage style 2 panel arched accent garage doors with wood brackets. The siding is Hardie Plank custom color Sherwin Williams Anonymous with custom color Intellectual Gray trim. Gable roof is CertainTeed Landmark Weathered Wood with a medium bronze metal roof accent over the bay window. (Ryan Hainey)


 HAUS | Architecture For Modern Lifestyles
Gallery to Master Suite includes custom artwork and ample storage - Interior Architecture: HAUS | Architecture + LEVEL Interiors - Photo: Ryan Kurtz
 Highland Builders LLC
Stone ranch with French Country flair and a tucked under extra lower level garage. The beautiful Chilton Woodlake blend stone follows the arched entry with timbers and gables. Carriage style 2 panel arched accent garage doors with wood brackets. The siding is Hardie Plank custom color Sherwin Williams Anonymous with custom color Intellectual Gray trim. Gable roof is CertainTeed Landmark Weathered Wood with a medium bronze metal roof accent over the bay window. (Ryan Hainey)
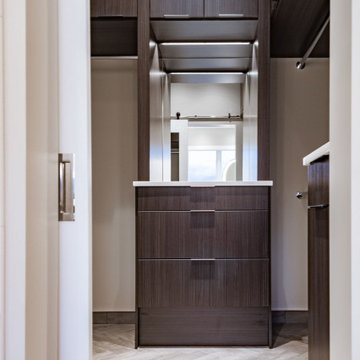

 Atelier Eyster Architecture
Inspiration for a huge tropical two-story stone flat roof remodel in Los Angeles with a metal roof


 H2 Architecture Studio LLC
Inspiration for a contemporary u-shaped bamboo floor kitchen remodel in Austin with shaker cabinets, white cabinets, quartz countertops, beige backsplash, stainless steel appliances, gray walls, an island and stone tile backsplash

 Paper Moon Painting
A "modern luxe" dining room with Phillip Jeffries wallpaper on the ceiling, and built-in cabinets painted in Sherwin Williams "Anonymous". Cyndi Hopkins design, Matthew Niemann photo

 Fox Brothers Painting
After-
Area- Plaza Midwood
Project included; 3 step power wash, scraping of all existing loose paint, caulk and seal all cracks. painting full exterior of home- masonite siding, trim, windows, exterior doors, cedar shake and retaining wall.
Material(s) used- Sherwin Williams exterior paint, Sherwin Williams Woodscapes (cedar shake)
Color(s)- Trim- Usable Gray 7050, Siding, brick and retaining wall- Anonymous gray 7046, Shake Chestnut
by Fox Brothers

 JLF & Associates, Inc.
A creamery, built in the 1880s on the golden plains of central Montana, left to languish, roofless and abandoned. A lonely ruin now reborn as an ethereal emblem of timeless design. The anonymous Scottish stonemasons who originally laid the two-foot-thick walls would be proud of its resurrection as a custom residence rich with soul.

 Bella Tucker Decorative Finishes
Painting by Bella Tucker Decorative Finishes. Photos by Shelly Mays.
Kitchen - traditional kitchen idea in Nashville with raised-panel cabinets, gray cabinets and granite countertops
Kitchen - traditional kitchen idea in Nashville with raised-panel cabinets, gray cabinets and granite countertops

 User
UserWallpaper - Abnormals Anonymous
Console - Arteriors Home
Sconces - Triple Seven Home
Example of a transitional dining room design in San Francisco
Example of a transitional dining room design in San Francisco


 Cascade West Development
Paint by Sherwin Williams
Body Color - Intellectual Grey - SW 7045
Accent Color - Anonymous - SW 7046
Trim Color - Urban Bronze - SW 7048
Front Door Stain - Northwood Cabinets - Custom Stain
Exterior Stone by Eldorado Stone
Stone Product Ledgecut33 in Beach Pebble
Knotty Alder Doors by Western Pacific Building Materials
Windows by Milgard Windows & Doors
Window Product Style Line® Series
Window Supplier Troyco - Window & Door
Lighting by Destination Lighting
Garage Doors by Wayne Dalton
LAP Siding by James Hardie USA
Construction Supplies via PROBuild
Landscaping by GRO Outdoor Living
Customized & Built by Cascade West Development
Photography by ExposioHDR Portland
Original Plans by Alan Mascord Design Associates
6