
Search results for "Anonymously" in Home Design Ideas
 Fox Brothers Painting
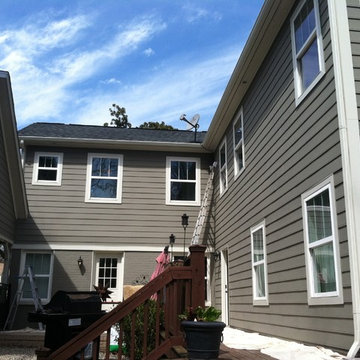
After-
Area- Plaza Midwood
Project included; 3 step power wash, scraping of all existing loose paint, caulk and seal all cracks. painting full exterior of home- masonite siding, trim, windows, exterior doors, cedar shake and retaining wall.
Material(s) used- Sherwin Williams exterior paint, Sherwin Williams Woodscapes (cedar shake)
Color(s)- Trim- Usable Gray 7050, Siding, brick and retaining wall- Anonymous gray 7046, Shake Chestnut
by Fox Brothers

 Anonymous
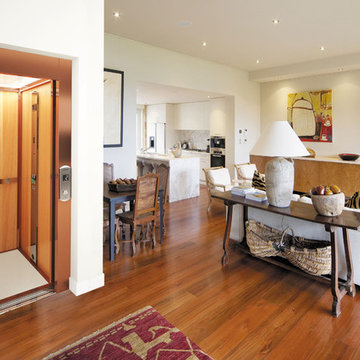
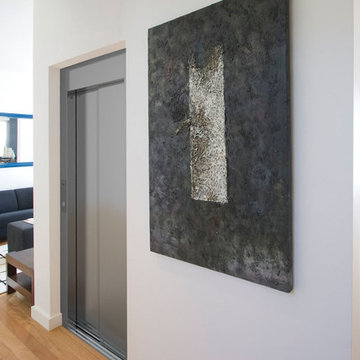
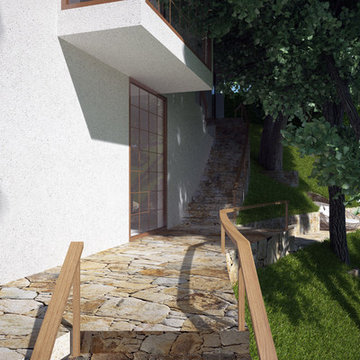
The key features of this home elevator are: anodised aluminium sliding doors and bronze glass, wooden walls and satin stainless steel full-height pushbutton panel inside the car, stainless steel landing pushbutton panel.
Find the right local pro for your project
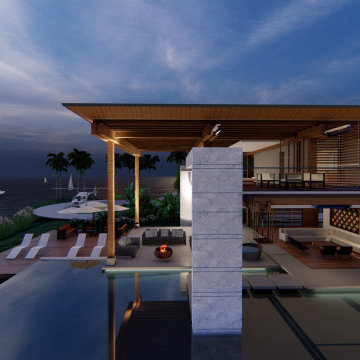
 Atelier Eyster Architecture

Living room - huge tropical open concept concrete floor and gray floor living room idea in Los Angeles with white walls
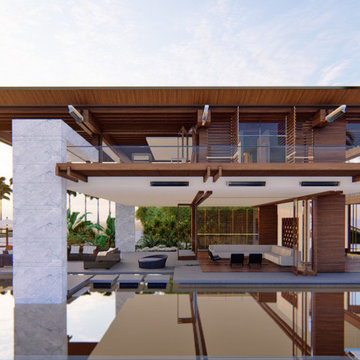
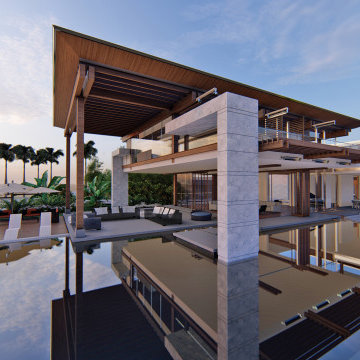 Atelier Eyster Architecture
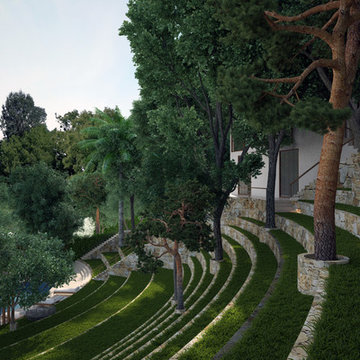
Inspiration for a huge tropical two-story stone exterior home remodel in Los Angeles with a metal roof


 Jagoe Homes Inc.
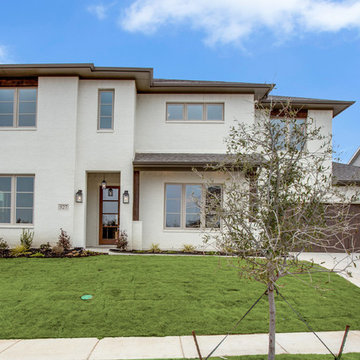
Jagoe Homes, Inc. Project: Falcon Ridge Estates, Zircon Model Home. Location: Evansville, Indiana. Elevation: C2, Site Number: FRE 22.
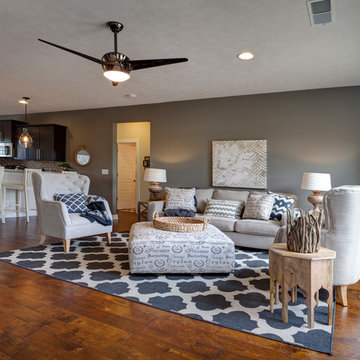
Inspiration for a mid-sized transitional open concept dark wood floor and brown floor family room remodel in Other with gray walls, a tv stand and no fireplace
Inspiration for a mid-sized transitional open concept dark wood floor and brown floor family room remodel in Other with gray walls, a tv stand and no fireplace
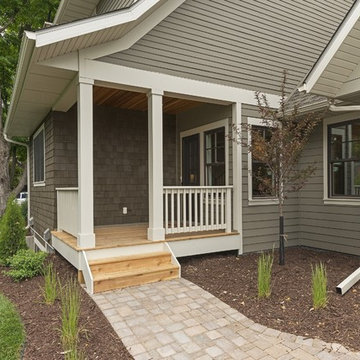
 Knight Construction Design Inc.
Example of a mid-sized classic gray two-story vinyl exterior home design in Minneapolis
 Jagoe Homes Inc.
Jagoe Homes, Inc. Project: Falcon Ridge Estates, Zircon Model Home. Location: Evansville, Indiana. Elevation: C2, Site Number: FRE 22.
Example of a mid-sized transitional master beige tile and ceramic tile ceramic tile and brown floor alcove shower design in Other with a drop-in sink, shaker cabinets, white cabinets, laminate countertops, a one-piece toilet, gray walls and a hinged shower door
Example of a mid-sized transitional master beige tile and ceramic tile ceramic tile and brown floor alcove shower design in Other with a drop-in sink, shaker cabinets, white cabinets, laminate countertops, a one-piece toilet, gray walls and a hinged shower door
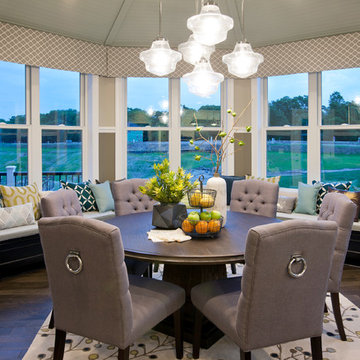
 Mary Cook
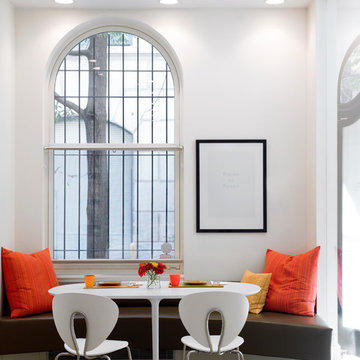
Breakfast area
Example of a transitional dark wood floor kitchen/dining room combo design in Minneapolis with beige walls
Example of a transitional dark wood floor kitchen/dining room combo design in Minneapolis with beige walls
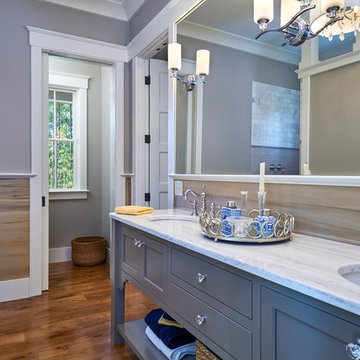
 Center Point Cabinets
Custom Vanity by Covenant Made in Sherwin-Willams "Anonymous"
Photography by Tom Jenkins
Inspiration for a large master medium tone wood floor bathroom remodel in Atlanta with gray cabinets, gray walls, an undermount sink and marble countertops
Inspiration for a large master medium tone wood floor bathroom remodel in Atlanta with gray cabinets, gray walls, an undermount sink and marble countertops
 Anonymous
Modern home elevator with stainless steel automatic sliding doors.
Example of a minimalist home design design in Milan
Example of a minimalist home design design in Milan
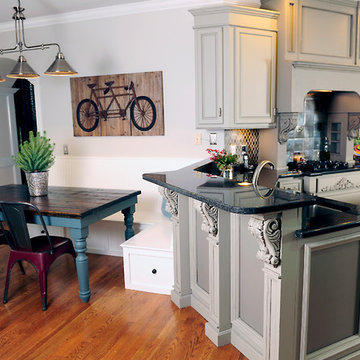
 Bella Tucker Decorative Finishes
Painting by Bella Tucker Decorative Finishes. Photos by Shelly Mays.
Kitchen - traditional kitchen idea in Nashville with gray cabinets
Kitchen - traditional kitchen idea in Nashville with gray cabinets

 Cascade West Development
Paint by Sherwin Williams
Body Color - Intellectual Grey - SW 7045
Accent Color - Anonymous - SW 7046
Trim Color - Urban Bronze - SW 7048
Front Door Stain - Northwood Cabinets - Custom Stain
Exterior Stone by Eldorado Stone
Stone Product Ledgecut33 in Beach Pebble
Knotty Alder Doors by Western Pacific Building Materials
Windows by Milgard Windows & Doors
Window Product Style Line® Series
Window Supplier Troyco - Window & Door
Lighting by Destination Lighting
Garage Doors by Wayne Dalton
LAP Siding by James Hardie USA
Construction Supplies via PROBuild
Landscaping by GRO Outdoor Living
Customized & Built by Cascade West Development
Photography by ExposioHDR Portland
Original Plans by Alan Mascord Design Associates

 Paper Moon Painting
A "modern luxe" dining room with Phillip Jeffries wallpaper on the ceiling, and built-in cabinets painted in Sherwin Williams "Anonymous". Cyndi Hopkins design, Matthew Niemann photo
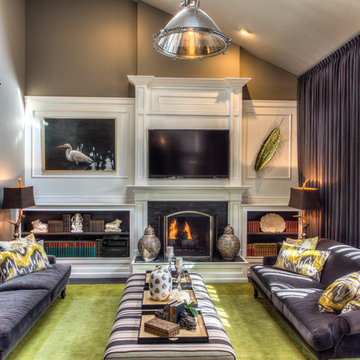
 Herald Gardell, Ltd. Design Services
Jeff McCutcheon
A large space that was made narrow by a second staircase. We took the stairs out and turned it into the principle gathering space for the family, combining the functionalities of living room, great room, family room and media room.
6