
Search results for "Ansonsten" in Home Design Ideas




Find the right local pro for your project
 FRESHEN INTERIORS & DESIGN
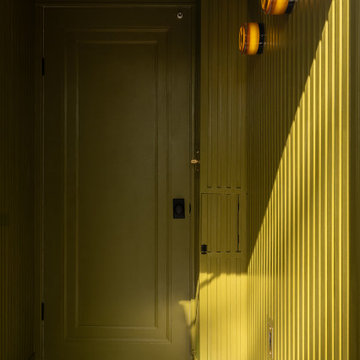
This entry sets the tone for a bold, personality-driven renovation of a 100+ year-old Minneapolis home. Deep olive green wraps the walls, trim, and full-glass entry door, while vertical wood slats add architectural texture and dimension. Black-and-white checkerboard flooring brings a graphic contrast, and sculptural amber wall lights add warmth to the moody palette. The result is a small but memorable entry that embraces the character of the original home while giving it a fresh, unexpected point of view.


 TAYLOR MILLER ARCHITECTURE
Studio Dubuisson
http://www.studiodubuisson.com/
Example of a small minimalist staircase design in New York
Example of a small minimalist staircase design in New York


 Matthew Izzo
Through its minimal form and glare-free, flat panel LED technology, Cielo enables light to act as its expressive element and defining feature. Its finish palate also works to this end, underscoring the lamp's simple structure and exalting its light. Cielo's classic shape integrates into any environment, regardless of style, and it can be suspended individually, in a series or as a chandelier to provide warm and balanced illumination. The larger the grouping, the bolder the display. Cielo offers a full dimming range and is composed of energy efficient LEDs rated for up to 50K hours. Now available in brand new Hi-Bright model boasting 860 lumens of glare free illumination. This is an up-close look at the pendants that comprise the Cielo Chandelier.
Photo credits to Pablo Designs.



 A+Murals
Gold faux finish is rendered over the brown accent wall in the master bedroom.(Detil)
Eclectic dark wood floor bedroom photo in Boston with multicolored walls
Eclectic dark wood floor bedroom photo in Boston with multicolored walls




 J.S. Brown & Co.
Inspiration for a mid-sized timeless master green tile and ceramic tile ceramic tile drop-in bathtub remodel in Columbus with beaded inset cabinets, white cabinets, a two-piece toilet, green walls, an undermount sink and quartz countertops
 Sagiper North America
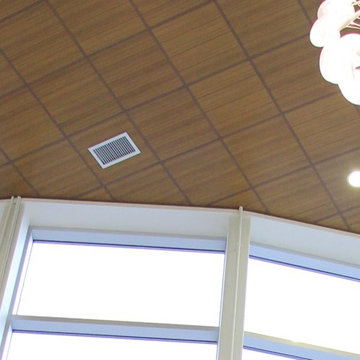
For this application SAGIREV REF #11 Pine Zebrawood planks, in 6” width profile, were cut down to 2’ lengths and then backed with adhesive to flat lay-in mineral fiber ceiling tiles. The newly formed ceiling panels were then dropped into a t-bar suspension grid system to allow for access to the above electrical and mechanical. The t-bar grid was also painted to match the Pine Zebrawood finish and the finished product is stunning…







49