
Search results for "Answerable" in Home Design Ideas

 Milan Custom Build
Holger Obenaus
Small trendy single-wall medium tone wood floor and brown floor home bar photo in New York with no sink, medium tone wood cabinets, multicolored backsplash, solid surface countertops and open cabinets
Small trendy single-wall medium tone wood floor and brown floor home bar photo in New York with no sink, medium tone wood cabinets, multicolored backsplash, solid surface countertops and open cabinets

 ADAPT Architecture
Michael Dikter, Focus Photography NW
Inspiration for a timeless dark wood floor kitchen remodel in Seattle with shaker cabinets, white cabinets, white backsplash, subway tile backsplash, stainless steel appliances and an island
Inspiration for a timeless dark wood floor kitchen remodel in Seattle with shaker cabinets, white cabinets, white backsplash, subway tile backsplash, stainless steel appliances and an island


Find the right local pro for your project


 Bernard Andre Photography
Bernard Andre Photography
Arcanum Architecture.
Behrens-Curry Homes.
I am the photographer and cannot answer any questions regarding the design, finishing, or furnishing.

 Charmean Neithart Interiors
This classic Spanish home in South Pasadena was decorated to reflect the homeowners bohemian style, vintage collections, and subtle art deco features in the architecture. Highlights include a hand-painted ceiling mural, custom cat covers on sofa, and a vintage record player.
Photos by Erika Bierman www.erikabiermanphotography.com
Photos by Erika Bierman www.erikabiermanphotography.com

 Kim Grant Design Inc
Kim Grant, Architect; Gail Owens, Photographer
Example of a transitional u-shaped dark wood floor eat-in kitchen design in San Diego with a farmhouse sink, shaker cabinets, white cabinets, granite countertops, white backsplash, stainless steel appliances and an island
Example of a transitional u-shaped dark wood floor eat-in kitchen design in San Diego with a farmhouse sink, shaker cabinets, white cabinets, granite countertops, white backsplash, stainless steel appliances and an island

Sponsored
Sunbury, OH

J.Holderby - Renovations
Franklin County's Leading General Contractors - 2X Best of Houzz!

 User
UserExample of a large minimalist l-shaped dark wood floor open concept kitchen design in Denver with a farmhouse sink, shaker cabinets, gray cabinets, gray backsplash, stone tile backsplash, stainless steel appliances and an island
 User
UserWith two elementary school age kids and a dog, this clients' kitchen was understandably full of commotion at all times. In the old kitchen configuration, the standard table and chairs didn't allow enough seating to include guests during casual get-togethers with other families (where the dining room was too formal of a choice).
This built-in banquette was the perfect answer. The bench cabinetry itself is Shaker in style, but we used contemporary fabric with a big print to make it more hip. Under each seat there are deep, full-extension drawers which provide much needed storage for the kids toys and other bulky items.
The custom made dining table sits upon hidden casters for ease of moving.
Photo Credit:
Jeff Freeman Photography
(See his full gallery on Houzz.com)

 Blackband Design
This Coastal Inspired Farmhouse with bay views puts a casual and sophisticated twist on beach living.
Interior Design by Blackband Design and Home Build by Arbor Real Estate.

 Catherine M. Austin Interior Design
Emily Followill
Inspiration for a mid-sized timeless formal and enclosed carpeted living room remodel in Charlotte with green walls, a standard fireplace, a stone fireplace and no tv
Inspiration for a mid-sized timeless formal and enclosed carpeted living room remodel in Charlotte with green walls, a standard fireplace, a stone fireplace and no tv
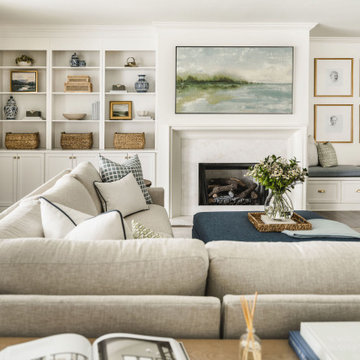
 Delphinium Design
Transitional kitchen and family room remodel by Delphinium Design in Charlotte, NC features open large greige sectional couch with custom pillows, navy blue ottoman, marble fireplace with white fireplace mantel, built in shelving units and bench with plenty of hidden storage, brown swivel chairs, light wood media table, custom green window treatments and dark hardwoods

 Sundling Studio
Sundling Studio
Country l-shaped laminate floor and brown floor eat-in kitchen photo in Los Angeles with an undermount sink, shaker cabinets, white cabinets, quartz countertops, gray backsplash, marble backsplash, stainless steel appliances and an island
Country l-shaped laminate floor and brown floor eat-in kitchen photo in Los Angeles with an undermount sink, shaker cabinets, white cabinets, quartz countertops, gray backsplash, marble backsplash, stainless steel appliances and an island
Sponsored
Sunbury, OH
J.Holderby - Renovations
Franklin County's Leading General Contractors - 2X Best of Houzz!

 Loczi Design
Zen backyard and master stamped concrete gray floor japanese bathtub photo in San Francisco with a roof extension and brown walls

 Clark Collins - Collins Design & Development
Jeri Koegel
Inspiration for a mid-sized timeless master gray tile marble floor freestanding bathtub remodel in Orange County with an undermount sink, recessed-panel cabinets, marble countertops and gray walls
Inspiration for a mid-sized timeless master gray tile marble floor freestanding bathtub remodel in Orange County with an undermount sink, recessed-panel cabinets, marble countertops and gray walls


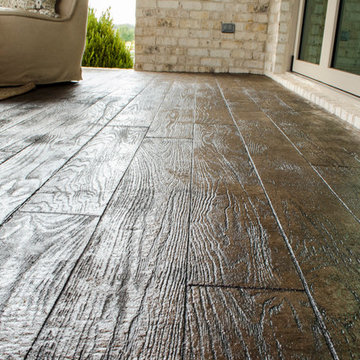
 Landmark Homes of Tennessee
Like the look of wood but need something more durable outside? Stamped and stained concrete is your answer! It's easy to clean, tough, and looks great!

 Connie Anderson Photography
Connie Anderson Photography
Inspiration for a mid-sized transitional open concept and formal medium tone wood floor living room remodel in Houston with white walls, a ribbon fireplace and a wall-mounted tv
Inspiration for a mid-sized transitional open concept and formal medium tone wood floor living room remodel in Houston with white walls, a ribbon fireplace and a wall-mounted tv


 User
UserExample of a trendy white tile bathroom design in San Francisco with flat-panel cabinets and red cabinets
28