
Search results for "Anthracite" in Home Design Ideas
 Drury Design
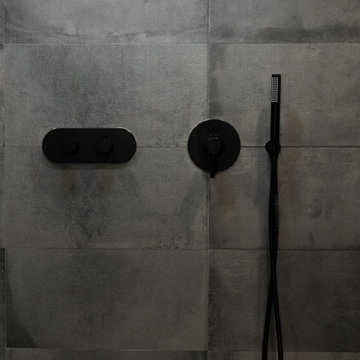
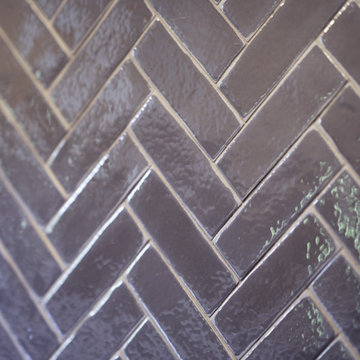
Example of a large transitional porcelain tile and gray floor eat-in kitchen design in Chicago with a farmhouse sink, recessed-panel cabinets, light wood cabinets, quartz countertops, gray backsplash, porcelain backsplash, an island and white countertops

Find the right local pro for your project

 Novale Renovations
Upstairs Bathroom
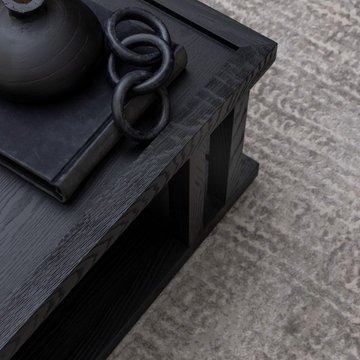
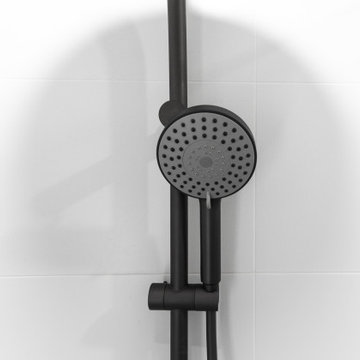
Inspiration for a small french country 3/4 white tile single-sink doorless shower remodel in Sydney with a one-piece toilet, white walls, a wall-mount sink, white countertops and a niche
Inspiration for a small french country 3/4 white tile single-sink doorless shower remodel in Sydney with a one-piece toilet, white walls, a wall-mount sink, white countertops and a niche




 Dave Suda Landscape & Irrigation Repairs
This is an example of a southwestern landscaping in San Diego.



 Hudson Street Design
Contractor: Gehrett & Zunino Builders, Inc.
707-857-3980
Photos by Eric Hertz
Elegant bathroom photo in San Francisco
Elegant bathroom photo in San Francisco
 dp Design Studio+
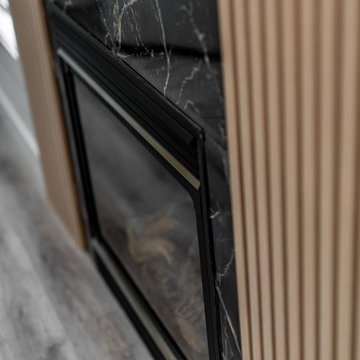
A sophisticated + stylish living room perfect for hosting and entertaining guest.
Example of a trendy laminate floor and gray floor living room design in Toronto with white walls, a standard fireplace and a stone fireplace
Example of a trendy laminate floor and gray floor living room design in Toronto with white walls, a standard fireplace and a stone fireplace
 ProScapes
Trusted | Proven | Reliable
est. | ProScapes | 2001
Proudly serving Skagit, Whatcom, Island and Snohomish Counties

 Fine Element Construction
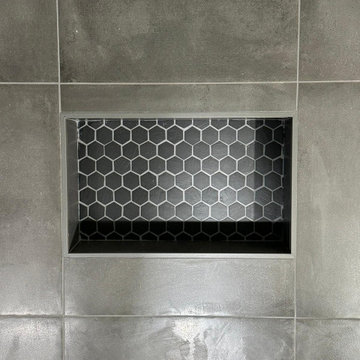
Bathroom view featuring brass bathroom fixtures, double vanity, fluted vanity, freestanding tub and open shower. Additional visible details include Primary bathroom, stone look vanity top and under cabinet lighting.

 Full Bloom Cottage
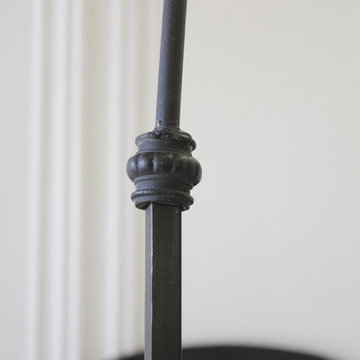
Custom black iron queen size canopy bed The headboard is wood in the center of the iron frame that can be upholstered for a more custom decorative look. The bed comes apart as a headboard, footboard, 2 side rails, and canopy. Very solid and sturdy. The footboard is a beautiful decorative scroll style with an open feel. Color is a matte black. Measures: Headboard: 83"D x 61.5"W x 56.5"H Footboard: 83"D x 61.5"W x 44.5"H Canopy Height: 96"H Inside: 61"W x 80"D (Queen).

 Ginger Rabe Designs, LLC
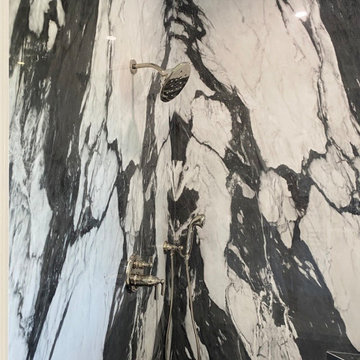
This bathroom was a new build. Ginger designed this bedroom complete with a walk in closet and expansive bathroom above an existing garage. The bathroom features ambulant amounts of storage, floating custom vanity, soapstone counter tops, and marble walls with in the shower. The concept was drawn in 3D and then build to the CAD drawings. This new bedroom was then attached the the existing home by opening up the wall and building a custom metal railing catwalk. The project was built with Ginger watching every detail and came out to perfection.



146