
Search results for "Anthracite" in Home Design Ideas


 An Original, Inc.
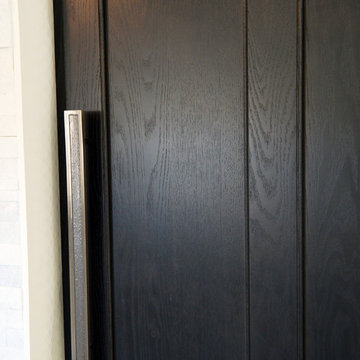
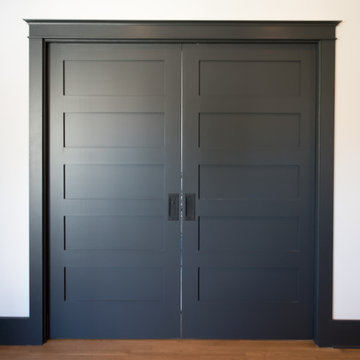
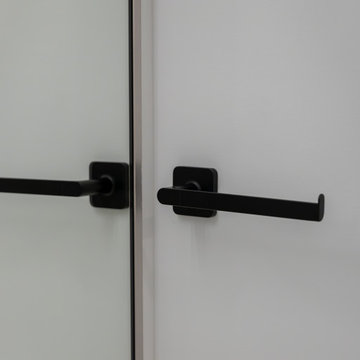
Close up of oak doors, stained black. Handles are by Atlas; the Primitive collection. Photos by Karl Baumgart
Example of a mid-sized eclectic single-wall porcelain tile and multicolored floor home design design in Phoenix with flat-panel cabinets, black cabinets, granite countertops, white backsplash and stone tile backsplash
Example of a mid-sized eclectic single-wall porcelain tile and multicolored floor home design design in Phoenix with flat-panel cabinets, black cabinets, granite countertops, white backsplash and stone tile backsplash
Find the right local pro for your project


 Century Stair Company
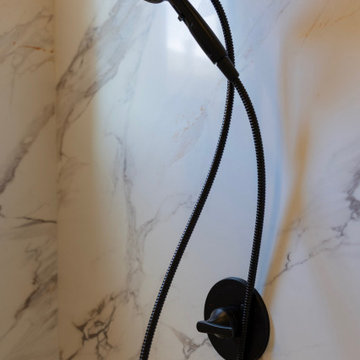
This bold contemporary staircase makes a dramatic statement with jet-black monumental stringers supporting natural wood treads and handrails. The open-riser design maintains visual transparency, while horizontal metal railings add a sleek, modern detail.
The defining feature is the integrated lighting. Elegant fixtures installed in the walls run parallel to the stringers' angles, illuminating each flight and transforming the staircase into a glowing architectural focal point that's as functional at night as it is striking by day.
1976-2026 © Century Stair Company





 Fitted furniture Designers & Makers | Unum Design
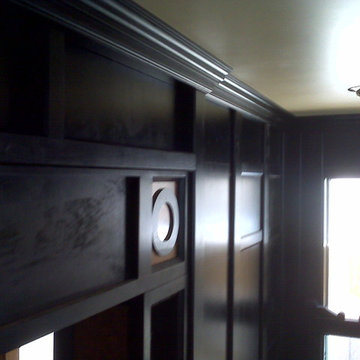
The designed bespoke joinery London, with selected shagreen look leather padded doors externally. Antique brass details, dark stained wood.
Example of a mid-sized trendy living room design in London
Example of a mid-sized trendy living room design in London



 Casali Remodeling
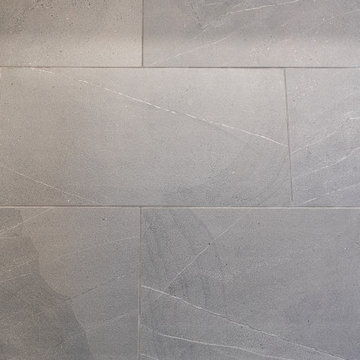
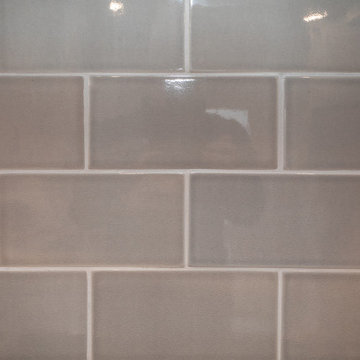
A beautiful gray and white bathroom with brushed nickel finishes. Textured wall tile and herringbone tile add interest to this minimalist space. A niche and double vanity provide plenty of storage for multiple users.





 Miland Home Construction, LLC
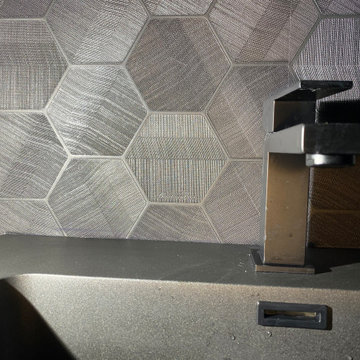
This homeowner wanted to be able to create a beautiful spare bathroom for not only overnight guests, but their beautiful children to grow up with. They chose crystal cabinet pulls to compliment the beautiful white shaker cabinets and New Carrera counter tops. The spare bath room vanity even included a pull out step stool for the children. Downstairs we were able to bring the vanity, toilet cabinet, counter top, and built in shelves to match the spare bathroom. The client chose a beautiful hexagon tile for the walk-in shower accent wall and floor. Wood like flooring with gray tones pulled this color scheme perfectly!
 CKS Projects: Illawarra Luxury Home Builders
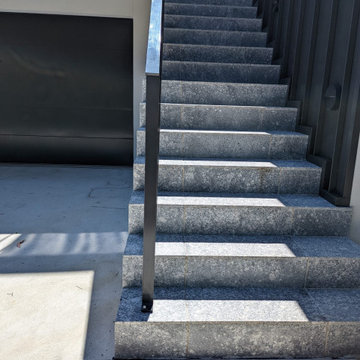
This architecturally designed home in Austinmer blends timeless design with natural, unique materials, perfectly capturing the beauty of its elevated location. CKS Projects was thrilled to bring this family’s dream home to life, maximising both the stunning South Coast ocean views and the leafy Illawarra escarpment.


 Ollin Stone
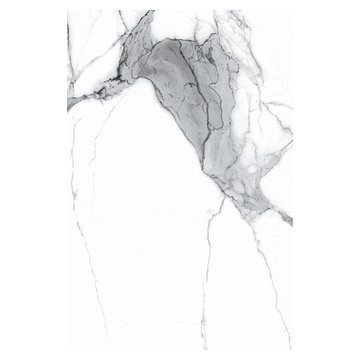
The distinguishing trait of the I Naturali series is soil. A substance which on the one hand recalls all things primordial and on the other the possibility of being plied. As a result, the slab made from the ceramic lends unique value to the settings it clads.
 Century Stair Company
This four-level staircase commands attention from the moment you enter. Serving as the architectural centerpiece of the home, its open design works in harmony with strategic window placement to allow natural light to cascade down through all four levels of living space.
The design makes bold use of contrast. The dark risers against light treads create visual drama, while wrought iron round balusters paired with painted wooden rails and newels ground the staircase in timeless elegance. The result is a semi-floating effect that feels both substantial and airy, anchoring the entrance without overwhelming it.
1976-2026 © Century Stair Company
162