
Search results for "Anthracite" in Home Design Ideas
 Morgan-Keefe Builders, Inc.
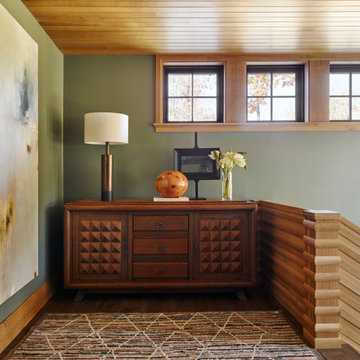
Mid-sized mountain style medium tone wood floor hallway photo with green walls
 AAA Distributor, LLC
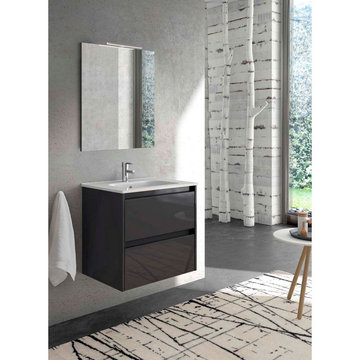
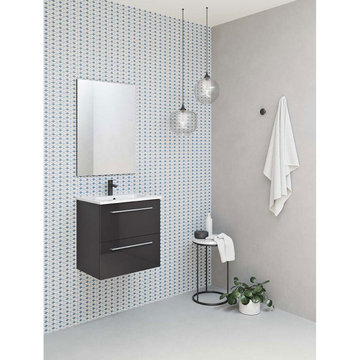
Modern Wall-Mount 2 Drawers Anthracite Vanity Cabinet Sansa by Royo, RV3B-32S
Example of a mid-sized transitional master single-sink bathroom design in Philadelphia with flat-panel cabinets, black cabinets, an integrated sink, white countertops and a freestanding vanity
Example of a mid-sized transitional master single-sink bathroom design in Philadelphia with flat-panel cabinets, black cabinets, an integrated sink, white countertops and a freestanding vanity
 Morgan-Keefe Builders, Inc.
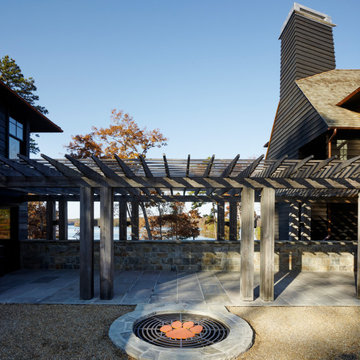
Large mountain style courtyard gravel patio photo with a fire pit and a pergola
Find the right local pro for your project
 Morgan-Keefe Builders, Inc.
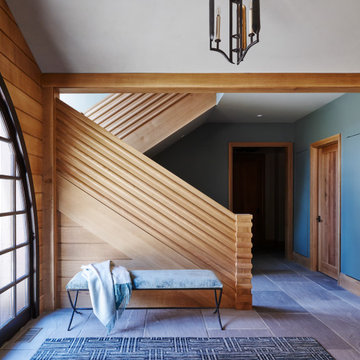
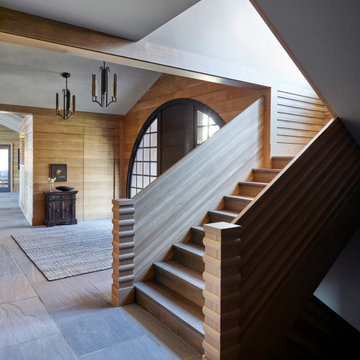
Once through the impressive entry door, the architectural features are simultaneously grand, yet playful. Wrapping the colonnade and adorning the walls and fireplace, more than 20,000 individual pieces of white oak dance in shapes of diamonds, zig-zags, arrowheads, and rick-rack. Paneled walls, woven wood moldings, and layered diamonds imitating fish scales delight the eye. The entrance and great room are the result of creative design and incredibly fine craftsmanship.
 Morgan-Keefe Builders, Inc.
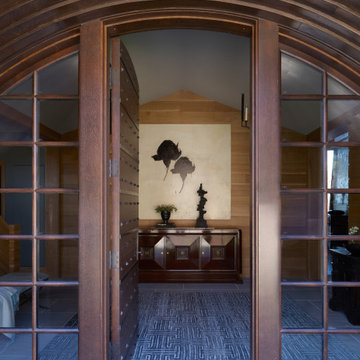
Guests enter the home beneath curved oak bandings lining a Richardsonian archway.
Example of a large mountain style slate floor, gray floor and wall paneling front door design with brown walls and a dark wood front door
Example of a large mountain style slate floor, gray floor and wall paneling front door design with brown walls and a dark wood front door
 AAA Distributor, LLC
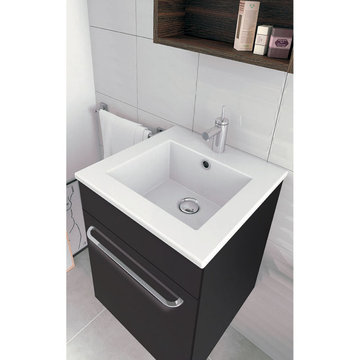
Modern 16 in. Wall-Mount Anthracite Vanity Set Qubo by Royo, RV5W-16A
Example of a small trendy master single-sink bathroom design in Philadelphia with flat-panel cabinets, black cabinets, a drop-in sink, white countertops and a floating vanity
Example of a small trendy master single-sink bathroom design in Philadelphia with flat-panel cabinets, black cabinets, a drop-in sink, white countertops and a floating vanity

 Ulrich Inc
Ulrich Designer: Tom Santarsiero
Photography by Peter Rymwid
This is a master bath with subtle sophistication and understated elegance. The cabinets were custom designed by Tom, with straight, simple lines, and custom built by Draper DBS of walnut, with a deep, rich brown finish. The richness of the dark cabinetry juxtaposed with the elegance of the white carrara marble on the countertop, wall and floors contributes to the room's sophistication. Ample storage is found in the large vanity and an armoire style cabinet, designed to mimic a free-standing furniture piece, that is positioned behind the door. Architectural beams placed across the vaulted ceiling bring a sense of scale to the room and invite natural light in through the skylight.
 Morgan-Keefe Builders, Inc.
Mountain style wooden wood railing and wall paneling staircase photo with wooden risers
 Morgan-Keefe Builders, Inc.
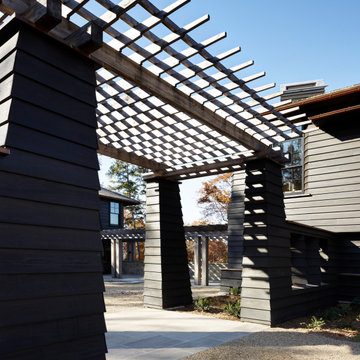
Inspiration for a large rustic courtyard gravel patio remodel with a fire pit and a pergola
 AAA Distributor, LLC
20 in. Wall-Mount 2 Drawers Vanity Anthracite Set Street by Royo, RV4W-20A
Inspiration for a small contemporary master single-sink bathroom remodel in Philadelphia with flat-panel cabinets, black cabinets, a drop-in sink and a floating vanity
Inspiration for a small contemporary master single-sink bathroom remodel in Philadelphia with flat-panel cabinets, black cabinets, a drop-in sink and a floating vanity

 Affecting Spaces Design Studio
This washroom has so many creative elements: a medicine cabinet that doubles as art, frosted aqua glass, counter tops, aqua blue mosaic glass tile in the shower, and honey coloured, white oak to keep the space warm and inviting. This washroom also houses a hidden laundry room that disappears into the decor of the washroom.

 Associated Design Co
Example of a mid-sized trendy master gray tile, white tile and stone tile light wood floor and brown floor bathroom design in Miami with open cabinets, a vessel sink, gray cabinets, gray walls and wood countertops

 Heartland Design and Remodeling
This kitchen, designed by Richard Perkins of NVS, features Dura Supreme maple cabinetry in Antique White with an Espresso Glaze.
Photography: Charles Thomas
Design: Richard Perkins, NVS Kitchen & Bath
 Morgan-Keefe Builders, Inc.
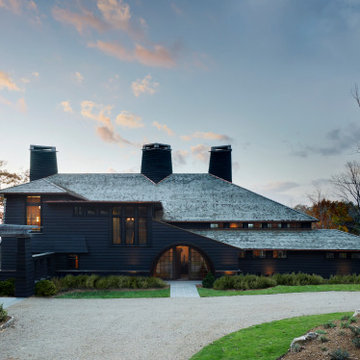
This masterpiece is a juxtaposition of geometry and natural materials. The exterior is clad in a semi-transparent black-stained cedar siding. The stain is dark, but still allows the woodgrain to shine through. Three chimneys straddle the peak of the cedar shake roof, their shapes along the roofline forming diamonds and triangles. A chunky-legged pergola welcomes visitors under its repeating arms. Guests enter the home beneath curved oak bandings lining a Richardsonian archway.

 Lovejoy Interiors
Michael J. Lee Photography
Inspiration for a transitional formal and enclosed medium tone wood floor living room remodel in Boston with a standard fireplace and no tv
Inspiration for a transitional formal and enclosed medium tone wood floor living room remodel in Boston with a standard fireplace and no tv
 Morgan-Keefe Builders, Inc.
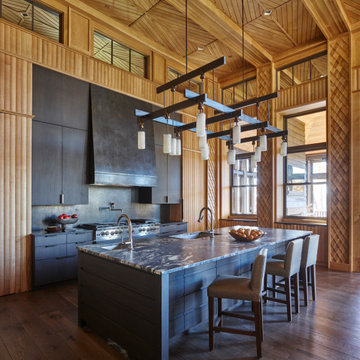
Adorning the walls, more than 20,000 individual pieces of white oak dance in shapes of diamonds, zig-zags, arrowheads, and rick-rack. Paneled walls, woven wood moldings, and layered diamonds imitating fish scales delight the eye. A large kitchen island with two sinks sits across from large appliances and dark cabinetry.
 Morgan-Keefe Builders, Inc.
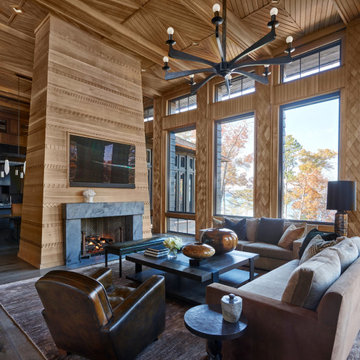
Once through the impressive entry door, the architectural features are simultaneously grand, yet playful. Wrapping the colonnade and adorning the walls and fireplace, more than 20,000 individual pieces of white oak dance in shapes of diamonds, zig-zags, arrowheads, and rick-rack. Paneled walls, woven wood moldings, and layered diamonds imitating fish scales delight the eye. The entrance and great room are the result of creative design and incredibly fine craftsmanship.

 Sweetlake Interior Design LLC
Master bathroom design & build in Houston Texas. This master bathroom was custom designed specifically for our client. She wanted a luxurious bathroom with lots of detail, down to the last finish. Our original design had satin brass sink and shower fixtures. The client loved the satin brass plumbing fixtures, but was a bit apprehensive going with the satin brass plumbing fixtures. Feeling it would lock her down for a long commitment. So we worked a design out that allowed us to mix metal finishes. This way our client could have the satin brass look without the commitment of the plumbing fixtures. We started mixing metals by presenting a chandelier made by Curry & Company, the "Zenda Orb Chandelier" that has a mix of silver and gold. From there we added the satin brass, large round bar pulls, by "Lewis Dolin" and the satin brass door knobs from Emtek. We also suspended a gold mirror in the window of the makeup station. We used a waterjet marble from Tilebar, called "Abernethy Marble." The cobalt blue interior doors leading into the Master Bath set the gold fixtures just right.
 Morgan-Keefe Builders, Inc.
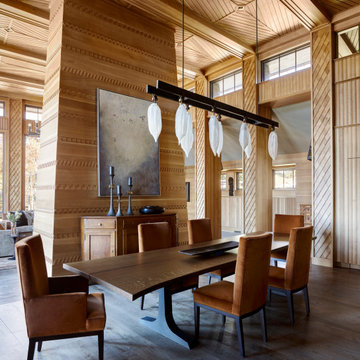
Kitchen/dining room combo - large rustic wood ceiling, wall paneling, dark wood floor, brown floor and wood wall kitchen/dining room combo idea with brown walls


5