
Search results for "Anthracite" in Home Design Ideas

 The Cabinetry and Tile Studio
Maple Mid Continent Cabinetry in the Towne door style unfinished, client had her painter finish a custom color. Counter top is Silestone Quartz Helix with a Blanco Anthracite apron front sink and a Blanco 15”x15” prep sink. Back splash is 3”x6” tiles in a Pearl color from Grandeur. Flooring is Swiff-Train Oxford Banbury engineered wood in multi widths.

 Re:modern Design + Architecture
Architecture by Re:modern. Photography by Alana Ippolito.
Large eclectic u-shaped medium tone wood floor and brown floor open concept kitchen photo in San Francisco with shaker cabinets, an island, an undermount sink, white cabinets, quartz countertops, yellow backsplash, ceramic backsplash and black appliances
Large eclectic u-shaped medium tone wood floor and brown floor open concept kitchen photo in San Francisco with shaker cabinets, an island, an undermount sink, white cabinets, quartz countertops, yellow backsplash, ceramic backsplash and black appliances

 M2 Tile & Stone Inc
Contemporary Stone, Anthracite
24" x 48"
Example of a minimalist kitchen design in Toronto
Example of a minimalist kitchen design in Toronto
Find the right local pro for your project

 User
SCOTT Homes
Example of a large classic l-shaped medium tone wood floor eat-in kitchen design in Calgary with an undermount sink, flat-panel cabinets, dark wood cabinets, quartz countertops, beige backsplash, ceramic backsplash, stainless steel appliances and a peninsula
Example of a large classic l-shaped medium tone wood floor eat-in kitchen design in Calgary with an undermount sink, flat-panel cabinets, dark wood cabinets, quartz countertops, beige backsplash, ceramic backsplash, stainless steel appliances and a peninsula

 kitchen & bath CRATE
kitchenCRATE Maybeck Lane| Livermore, CA | Quartz: Arizona Tile Leather | Backsplash: Bedrosians Calcatta Oro 3” x 6” Marble Tile | Cabinets: Kelly-Moore Acoustic White | Sink: Blanco Precis in Anthracite|

 Irwin Construction, LLC
Example of a small trendy 3/4 white tile and subway tile medium tone wood floor and brown floor home design design in Dallas with beaded inset cabinets, gray cabinets, white walls, an undermount sink, quartzite countertops and white countertops

 GKC Kitchen Hacks by Kathy Ireland
All the inserts are fully modifiable, so it is possible to order the dividers for any sizes of the drawers.
The dividers can be arranged to fit specific cutlery type, depending on their size.
 Cyr Kitchen and Bath
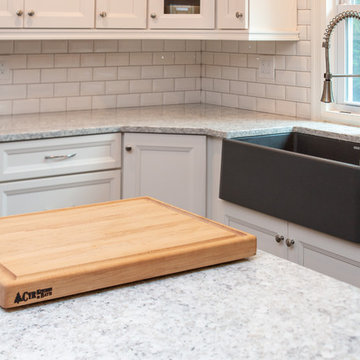
This Kitchen was designed by Gail from our Manchester showroom. The cabinets are manufactured from Cabico Unique; with maple wood doors painted in Chantilly (white) on door style #947 (Recessed Panel); with a custom range hood style WSRH. The kitchen island is designed in the same door style and maple wood species, pained in Graphite (Gray) finish. The countertop is Quartz from LG Viatera brand and the style is Everest. The backsplash is a white bevel edge subway tile. Other features include a granite composite farm house sink from Blanco was used in the color Anthracite. The customer chose hardware from Amerock in satin nickel for both pulls and knobs. The customer also chose a professional faucet and hardwood flooring in a gray wash finish.
 WWOO Concrete Outdoor Kitchens, LLC
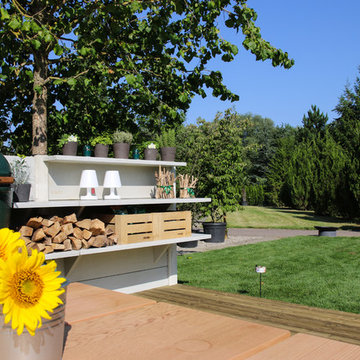
Some floor lights, a sunflower centerpiece, and a table bouquet of stick and twigs and BAM! You've turned your regular backyard in an entertainment center of food and fun with natural decor to accompanyment.
 Magda Zafer, CKBD, CAPS, CGP / Neil Kelly Company
Photo: Magda Zafer
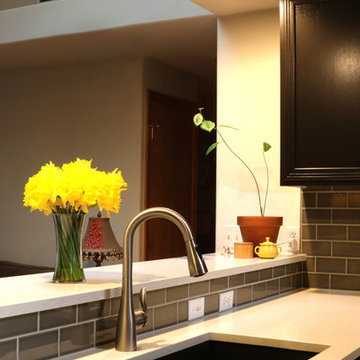
We installed anthracite-colored, single basin, under-mount Silgranit Blanco sink, and a reasonably-priced, elegant Moen Arbor kitchen faucet.

 Welling Kitchen, Bath & Floor
Inspiration for a large transitional u-shaped ceramic tile and gray floor eat-in kitchen remodel with an undermount sink, flat-panel cabinets, dark wood cabinets, quartzite countertops, white backsplash, ceramic backsplash, stainless steel appliances, an island and white countertops
 Welling Kitchen, Bath & Floor
Inspiration for a large transitional u-shaped ceramic tile and gray floor eat-in kitchen remodel with an undermount sink, flat-panel cabinets, dark wood cabinets, quartzite countertops, white backsplash, ceramic backsplash, stainless steel appliances, an island and white countertops
 Finishing Touches
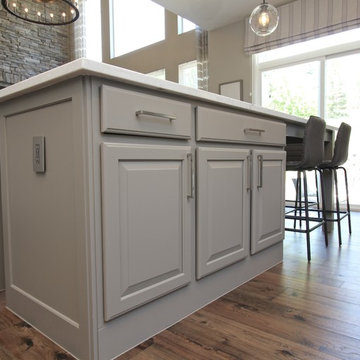
Front of the old island cabinets, but freshened up with paint, trim work around perimeter, and new hardware.
Example of a transitional home design design in Denver
Example of a transitional home design design in Denver
 The Cabinetry and Tile Studio
Maple Mid Continent Cabinetry in the Towne door style unfinished, client had her painter finish a custom color. Counter top is Silestone Quartz Helix with a Blanco Anthracite apron front sink and a Blanco 15”x15” prep sink. Back splash is 3”x6” tiles in a Pearl color from Grandeur. Flooring is Swiff-Train Oxford Banbury engineered wood in multi widths.


 European Cabinets & Design Studios
This custom-designed kitchen features cabinets from Aran Cucine's Imperial collection in Cloud Gray. The island cabinets are in Anthracite. The Silestone countertop is in Dinux. Tile backsplash.
This kitchen also features a Bertazonni Heritage Pro 48" range
, Dacor microwave drawer, VentAHood insert, Miele 36" fully-integrated refrigerator and freezer.

 Roberts Brothers Construction, Inc
A custom kitchen designed in cherry hardwood traditional style cabinets, granite countertops and mother of pearl tile backsplash outfitted with a Delta touch faucet, Blanko anthracite undermount sink and a GE Monogram professional gas range.
 Irwin Construction, LLC
Inspiration for a mid-sized contemporary l-shaped medium tone wood floor and brown floor eat-in kitchen remodel in Dallas with an undermount sink, beaded inset cabinets, gray cabinets, white backsplash, subway tile backsplash, stainless steel appliances and an island

 JM Kitchen & Bath Design
Perimeter Cabinets and Bar:
Frameless Current by Crystal
Door style: Countryside
Wood: Rustic Cherry
Finish: Summer Wheat with Brown Highlight
Glass accent Doors: Clear Waterglass
Island Cabinets:
Frameless Encore by Crystal
Door style: Country French Square
Wood: Knotty Alder
Finish: Signature Rub Thru Mushroom Paint with Flat Sheen with Umber under color, Distressing and Wearing with Black Highlight.
SubZero / Wolf Appliance package
Tile: Brazilian Multicolor Slate and Granite slab insert tiles 2x2”
Plumbing: New Blanco Apron Front Sink (IKON)
Countertops: Granite 3CM Supreme Gold , with Ogee Flat edge.
56