
Search results for "Anthracite" in Home Design Ideas

 Star Furniture
86" Dining table extends to 122" with two 18" leaves. Saddle Finish on the top and Anthracite finish on the base.
Inspiration for a timeless light wood floor and beige floor great room remodel in Houston with brown walls and no fireplace
Inspiration for a timeless light wood floor and beige floor great room remodel in Houston with brown walls and no fireplace

 Home Carpet One
Cemento tiles in "anthracite" are used along side cemento mosaic tiles in "concentrico" to turn this space into the ultra chic dining room it was always meant to be!

 The Cabinetry and Tile Studio
Maple Mid Continent Cabinetry in the Towne door style unfinished, client had her painter finish a custom color. Counter top is Silestone Quartz Helix with a Blanco Anthracite apron front sink and a Blanco 15”x15” prep sink. Back splash is 3”x6” tiles in a Pearl color from Grandeur. Flooring is Swiff-Train Oxford Banbury engineered wood in multi widths.
Find the right local pro for your project
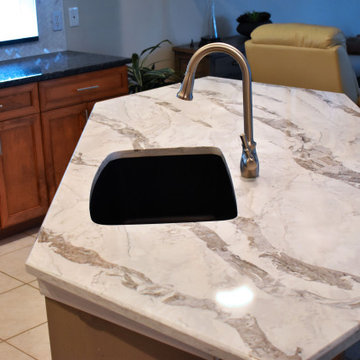
 Inka Stone Countertops LLC
Quartz: "serenata " from Pompeii Quartz
Sink: BLANCO- "Precis" single bowl Granite composite sink in Anthracite
Tile backsplash: Sarasota Wholesale Tile Supply
Craftsmanship: INKA STONE COUNTERTOPS
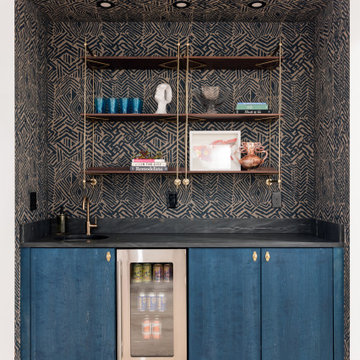


 Exelia Flooring
Exelia is proven to stand the test of time, making it the most durable garage flooring in the world. With its tough, but appealing look, opening your garage will never be the same.
Pictured: Red, Light Gray, Anthracite

 Irwin Construction, LLC
Mid-sized trendy l-shaped medium tone wood floor and brown floor eat-in kitchen photo in Dallas with an undermount sink, beaded inset cabinets, gray cabinets, white backsplash, subway tile backsplash, stainless steel appliances and an island

 Kraft Custom Construction
Beautiful master bathroom with open shower, expansive windows, and pebble tiles reminiscent of waves. Tiles are by SAI Surface Art in Daima Anthracite

 Artisan Kitchens and Baths
Cabinetry – Kemper Echo Cabinetry
Hardware- Jeffrey Alexander stainless bar pulls
Countertops- Cambria Quartz Torquay
Sinks and Faucets- Blanco Anthracite undermount Silgranite sink. Moen Faucet Nickel
Appliances- Samsung French door refrigerator in stainless, Samsung slide in gas range, Whirlpool wall Oven/ Microwave combination, Bosch 500 series dishwasher, and Broan Elite series pro range hood.
Flooring- prefinished 3/4 oak hardwood.
Backsplash- Natural stone subway tile.
-Inspiration and Design Challenges
The Original kitchen in this 1970’s raised ranch was bright an open yet left the dining room closed off from the home and wasn’t large enough for the island that Joe and his wife would have liked. Joe and Tim from THI Co. had developed a plan relocate the kitchen to one exterior wall and allow for an island that would function for both seating and entertaining. The challenge we faced was the original windows of the kitchen had to completely go. Relying solely on the open floor plan for natural light, Tim opened up the Dining room wall, removed the dividing half wall to the family room and widened doorways to the great room leading from the kitchen and dining room. The removal of the soffits and consistent wood flooring help tie together the adjacent rooms. The plan was for simple clean lines with subtle detail brought out in the trim on the cabinetry and custom 10ft island back panel. Finding a set of appliances was the next task. The kitchen was designed with the intention of being used. The Whirlpool convection wall ovens give the kitchen 3 possible functioning ovens with along with the Samsung 5 burner range. The end result is a simple elegant design that has all the functionality of galley kitchen yet the feel of an open kitchen with twice the square footage.
 Irwin Construction, LLC
Inspiration for a mid-sized contemporary medium tone wood floor and brown floor home office remodel in Dallas with white walls
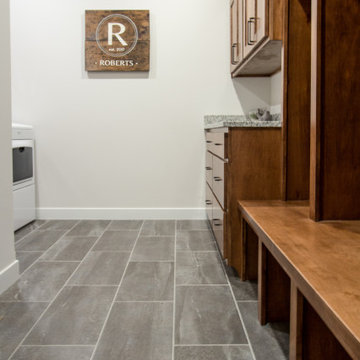
 Coyle Carpet One Floor & Home
LAUNDRY ROOM TILE — Shaw Floors, 12x24 Sculpture • Anthracite
Floor & Home products supplied by Coyle Carpet One- Madison, WI Products Supplied Include: Laundry Room Tile, Mudroom Tile, Ceramic Tile, Bathroom Tile, Floor Tile, Shower Tile, Wall Tile, Acacia Hardwood Floors, Lower Level Luxury Vinyl Plank Flooring, Early Dawn Carpet, Exercise Room Luxury Vinyl Plank (LVP)
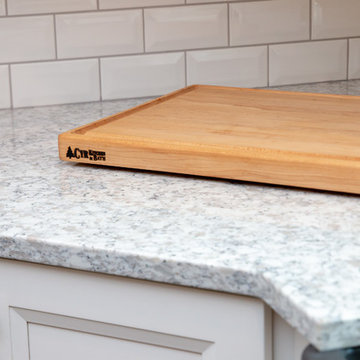
 Cyr Kitchen and Bath
This Kitchen was designed by Gail from our Manchester showroom. The cabinets are manufactured from Cabico Unique; with maple wood doors painted in Chantilly (white) on door style #947 (Recessed Panel); with a custom range hood style WSRH. The kitchen island is designed in the same door style and maple wood species, pained in Graphite (Gray) finish. The countertop is Quartz from LG Viatera brand and the style is Everest. The backsplash is a white bevel edge subway tile. Other features include a granite composite farm house sink from Blanco was used in the color Anthracite. The customer chose hardware from Amerock in satin nickel for both pulls and knobs. The customer also chose a professional faucet and hardwood flooring in a gray wash finish.


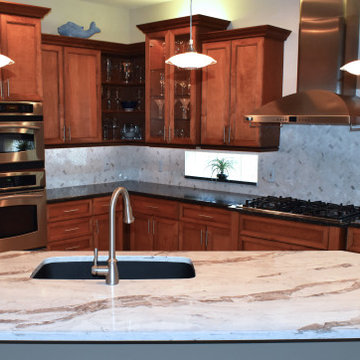 Inka Stone Countertops LLC
Quartz: "serenata " from Pompeii Quartz
Sink: BLANCO- "Precis" single bowl Granite composite sink in Anthracite
Tile backsplash: Sarasota Wholesale Tile Supply
Craftsmanship: INKA STONE COUNTERTOPS :)
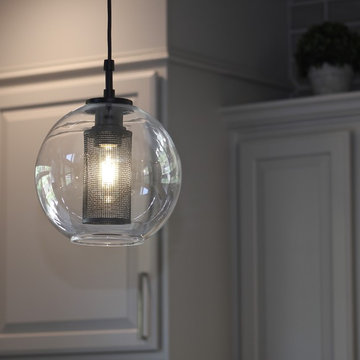
 Finishing Touches
I love the interest that this globe pendant from Kichler Edmund Collection brought with the wired mesh inside. Industrial meets modern!
Inspiration for a transitional home design remodel in Denver
Inspiration for a transitional home design remodel in Denver

 Schneider Custom Homes
Inspiration for a mid-sized transitional master black tile and ceramic tile porcelain tile and black floor alcove shower remodel in Boise with gray walls, shaker cabinets, light wood cabinets, a one-piece toilet, an undermount sink, quartz countertops, a hinged shower door and white countertops

 Re:modern Design + Architecture
Architecture by Re:modern. Photography by Alana Ippolito.
Example of a large eclectic u-shaped open concept kitchen design in San Francisco with shaker cabinets and an island
Example of a large eclectic u-shaped open concept kitchen design in San Francisco with shaker cabinets and an island

 Barefoot Dwelling
Phase 2 of our Modern Cottage project was the complete renovation of a small, impractical kitchen and dining nook. The client asked for a fresh, bright kitchen with natural light, a pop of color, and clean modern lines. The resulting kitchen features all of the above and incorporates fun details such as a scallop tile backsplash behind the range and artisan touches such as a custom walnut island and floating shelves; a custom metal range hood and hand-made lighting. This kitchen is all that the client asked for and more!

 interiors by KANDE | Designed Interiors LLC
Typhoon Bordeaux granite was the remnant we found for this bathroom remodel. It became our color palette. Warm taupey walls (BM Stardust), clean grey cabinets (BM Silver Fox), polished chrome faucet, and a custom mirror frame to tie it all together. The guests may never leave.
photo by: Cristin Frey
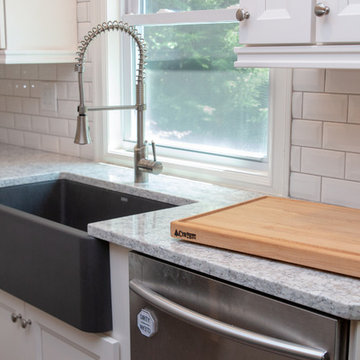 Cyr Kitchen and Bath
This Kitchen was designed by Gail from our Manchester showroom. The cabinets are manufactured from Cabico Unique; with maple wood doors painted in Chantilly (white) on door style #947 (Recessed Panel); with a custom range hood style WSRH. The kitchen island is designed in the same door style and maple wood species, pained in Graphite (Gray) finish. The countertop is Quartz from LG Viatera brand and the style is Everest. The backsplash is a white bevel edge subway tile. Other features include a granite composite farm house sink from Blanco was used in the color Anthracite. The customer chose hardware from Amerock in satin nickel for both pulls and knobs. The customer also chose a professional faucet and hardwood flooring in a gray wash finish.
55