
Search results for "Anthracite" in Home Design Ideas
 D.Morris Design Ltd.
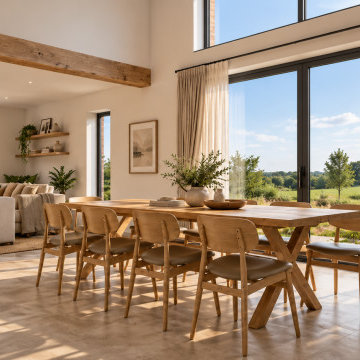
Interior view of the open-plan dining and living space within a contemporary Essex barn conversion. The design features a dramatic double-height vaulted ceiling paired with a structural character oak beam that adds warmth and heritage texture. Large anthracite grey aluminium sliding doors frame panoramic views of the rural landscape, seamlessly connecting the interior to the gardens. Neutral large-format tiled flooring bounces the natural light throughout the room, while a minimalist timber dining table creates a perfect zone for modern country living and entertaining.
 THE FANCY ROOM
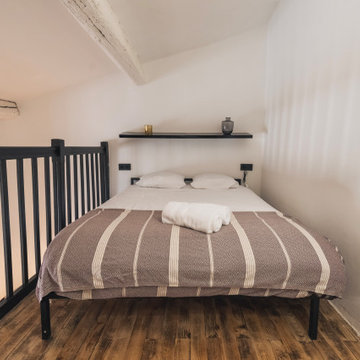
Une mezzanine simple mais ayant tout de même nécessité quelques aménagement :
- nettoyé le parquet et le poncer la peinture pour lui donné un aspect vieilli / travaillé
- supprimer l’escalier droit en chêne massif pour le remplacer par un escalier en colimaçon plus léger
- peindre la rambarde de l’escalier en gris anthracite pour l’accorder à la teinte de l’escalier
- poncer le crépis des murs et les lisser avec un nouvel enduit
- peindre les poutres en blanc pour redonner une sensation d’espace
 Lola Cwikowski Studio
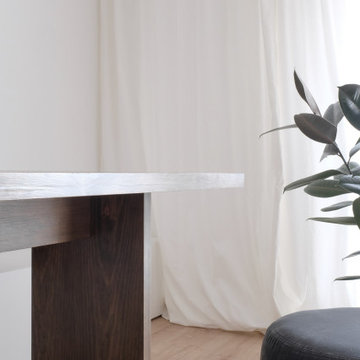
A resident with Scandinavian roots sought to brighten his ground-floor flat, realized with aesthetic homage to his homeland. Aeriform walls and desaturated flooring draw tree-filtered sunlight deeper into the home, anchored by anthracite doors and off-black flecked stone. Full-height translucent curtains amplify the living spaces while obscuring them from the street. Each one features custom furniture developed with artisans: a bed and nightstands, a dining table of perpendicular planes, a breakfast counter — all finished in a muted earth wash in equipoise to the flooring.
The sleeping amenities are symmetrical in detail down to double individual duvets; bed linens and drapes blend in brumal indulgence. The dining area is completed by a Portuguese pendant lamp, efficient seating on an upholstered storage bench, and recycled-composite chairs in ovate forms to counter the rectilinearity. Their profiles evoke the bulbous breakfast barstools, set among the contrast of stone countertop and satin stainless steel suspended in subtle kitchen cabinetry. An opposing volume, intersecting the interior wall, invites one to come in and cook; half is the entryway closet, half holds food storage.
PHOTOGRAPHY: © LOLA CWIKOWSKI STUDIO
Find the right local pro for your project
 Lola Cwikowski Studio
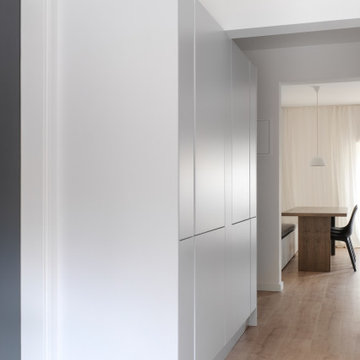
A resident with Scandinavian roots sought to brighten his ground-floor flat, realized with aesthetic homage to his homeland. Aeriform walls and desaturated flooring draw tree-filtered sunlight deeper into the home, anchored by anthracite doors and off-black flecked stone. Full-height translucent curtains amplify the living spaces while obscuring them from the street. Each one features custom furniture developed with artisans: a bed and nightstands, a dining table of perpendicular planes, a breakfast counter — all finished in a muted earth wash in equipoise to the flooring.
The sleeping amenities are symmetrical in detail down to double individual duvets; bed linens and drapes blend in brumal indulgence. The dining area is completed by a Portuguese pendant lamp, efficient seating on an upholstered storage bench, and recycled-composite chairs in ovate forms to counter the rectilinearity. Their profiles evoke the bulbous breakfast barstools, set among the contrast of stone countertop and satin stainless steel suspended in subtle kitchen cabinetry. An opposing volume, intersecting the interior wall, invites one to come in and cook; half is the entryway closet, half holds food storage.
PHOTOGRAPHY: © LOLA CWIKOWSKI STUDIO
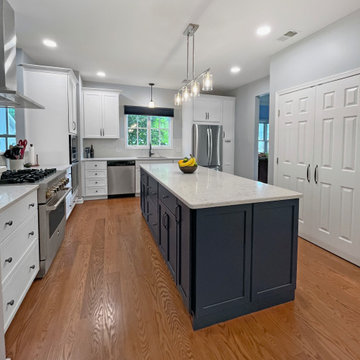
 A&E Construction and Design Center
Remodeled Kitchen and Master Bath. Our clients chose beautiful finishes for their kitchen including white painted maple cabinetry with contrasting blue islands. Elegant Bianco Drift quartz countertops feature swirls of creams, browns and grays. Light gray walls, rustic brick-look white tile backsplash, stainless appliances. Undermount Kitchen sink in anthracite compliments ash gray hardware. Master bath features maple shaker style double vanity in steel gray. Flat black hardware including rain shower, pulls & faucets used throughout. Rugged concrete mineral counters. Shower also features Luxurious Matte Porcelain tile on walls and built-in bench seating.

 Spaces Renewed
In this kitchen, everything starts with the uniquely painted cabinets. The light grey base is tinted with blue, and then a brown hand applied glaze is lightly brushed across the painted surface. This creates a painted look that stays true to modern form by incorporating linear movement. The glaze is barely noticeable, but adds to the overall feel of this space. The light grey and blue granite is paired with darker splash tile and accent pieces. The glass mosaic pieces are “dropped in” randomly throughout the splash


 MIG Furniture Design, Inc.
The Rex by LC Mobili is an ultra modern Italian Dining & Living room furniture collection. This unique line consists of a selection of modular units that can be arranged in a limitless amount of variations creating your individual furniture: sideboards, highboards, glass vitrines, TV Stands - all possible storage cabinets according to your specific requirements. All the units are available in either White or Anthracite Matt colors and can stand on plinth or lacquered metal legs.
The Rex sideboard, shown in the main picture, features 3 doors and 3 top drawers. The interior is organized with internal shelves making the buffet super spacious and functional. Being modular, you can order a second row of drawers, or remove drawers at all, making the sideboard a bit lower. It is available either on plinth base or on legs (as shown).
The starting price is for the 3-Door & 3-Drawer Sideboard Rex on Legs.
Dimensions:
3-Door & 3-Drawer Sideboard: W72.5" x D20" x H34.3" or H43.8" (on legs)
2-Door & 2-Drawer Sideboard: W48.4" x D20" x H34.3" or H43.8" (on legs)

 Kitchen Design Concepts
This kitchen features Ultracraft cabinetry in maple wood, Oakland Park door style with an Arctic White painted finish (perimeter) and Stone with Nickel Linen glaze finish (island). The gorgeous 3cm countertops are Cambria quartz in a Bellingham finish (perimeter) and a Leathered Absolute Black granite with an eased edge (island). The brick lay backsplash tile is a 4x16 H-Line tile from Arizona tile in a Nautilus Glossy finish. The plumbing fixtures include: Sink- Blanco Diamond in Anthracite finish, Faucet- Blanco Rados in polished chrome, and Potfiller- Blanco Cantata in polished chrome finish. Electrical fixtures include: Pentant lighting- EGLO Bolsano 3 Light Kitchen Island Pendant, Chandelier- Dainolite Aruba 7 Light Kitchen Island Pendant. Lastly, the appliances include: Range- 36” Dacor Renaissance, Single Wall Oven- 30” Dacor Distinctive, Microwave Oven- 24” Dacor Distinctive, Vent hood- 36” Dacor Discovery, and the Wine Cooler- 18” U-Line Wine Captain.

 RoomService 360
Sunrise Designer Buffet is a stunning storage solution that offers plenty of space while also serving as a modern centerpiece in any room. Manufactured in Italy by Bonaldo and designed by Gino Carollo, Sunrise Buffet features a clever opening in the bottom of its structure that bestows a sense of floating lightness on its character. With two sizes to choose from, Sunrise Sideboard is available in matte white, anthracite grey and quartz grey lacquer with optional LED light in the open section.

 Detail Kitchens
Mid-sized elegant kitchen photo in Chicago with a double-bowl sink, raised-panel cabinets, medium tone wood cabinets, black appliances and a peninsula

 BYTR architects
 designd the extension of this charming detached house in the old town of Zeist (NL). The characteristic contour of the existing home is used as a reference for the of 19th century house. Two modern gable roofs, together with the historical mansard roof make a surprising composition.
The extension of the house has doubled the living space. Despite the increase in volume, you experience the new building from the street as a little addition. The extension is hidden behind the existing building. Also inside you experience the expressive roof shape which creates a spacious and contemporary atmosphere.
The monolithic extension contrasts in materials and detailing of the existing house. The relief of the old brick walls defines the contrast with the anthracite flat façade panel of the extension.
The interior also shows the contrast between old and new. Through a large sliding façade you step into the modern living kitchen. A tight plastered ceiling and concrete floor stands in contracst to the original wooden beams and an oak parquet. Classic and modern brought together in a charming way.

 Cyr Kitchen and Bath
This kitchen remodel was designed by Gail from our Manchester showroom. This kitchen features Cabico Essence cabinets with maple wood, Cartago/K (raised panel) door style and Natural stain finish and Cacao glaze. This remodel also features Cambria quartz countertop, with Blackwood color and standard edge. The kitchen flooring is Armstrong 6”x48” vinyl plank click lock with Vivero collection and Apple Orchard color. The backsplash is Florida Tile Retro classic tile sheets with Mocha color and chocolate color grout by Mapei. Other features include Blanco double bowl sink with Anthracite color with two sink grids and basket strainers, the faucet and soap dispenser is by Moen in Flat Black finish. The cabinet hardware is knobs are by Amerock Hardware with Carmel Bronze finish. As part of the kitchen remodel, the customer added custom new French doors (60” x 80”) with weather-stripped Jam, colonial casing and brushed nickel casing hinges.

 Prodigy Homes Inc.
Mid-sized transitional l-shaped dark wood floor open concept kitchen photo in Seattle with recessed-panel cabinets, gray cabinets, an island, an undermount sink, granite countertops, white backsplash, porcelain backsplash and stainless steel appliances
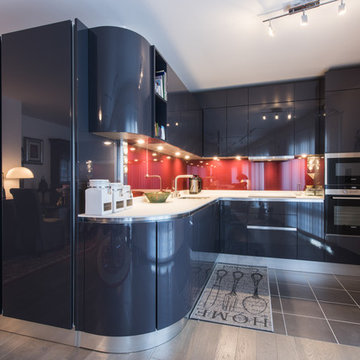
 LA CUISINE DANS LE BAIN SK CONCEPT PARIS
Avec ses grands panneaux laqués de gris sombre, elle épouse la découpe du mur et reflète le reste de l’appartement. Conçue comme un objet d’art, son design attire le regard et incite à se regrouper autour d’elle. Chaque rangement est calculé pour répondre parfaitement aux besoins des propriétaires. Le plan de travail blanc lumineux apporte de la fraicheur et un contraste bienvenu.
Références :
Meubles de cuisine : GD Cucine, modèle Space en mélaminé Gris Calicot RAL 7024 Brillant
Electroménager : Siemens et Liebherr
Robinetterie : Franke
Plan de Travail en céramique Blanc Arctic White
Crédence en verre trempé lie de vin RAL 3005
Réalisation : SK Concept La cuisine dans le bain,
Séverine KALENSKY cuisiniste meubles design italien, architecture intérieur Paris France
Crédit photo : Stéphane Lariven
 Prodigy Homes Inc.
Open concept kitchen - large transitional l-shaped medium tone wood floor open concept kitchen idea in Seattle with an undermount sink, shaker cabinets, white cabinets, quartz countertops, white backsplash, porcelain backsplash, stainless steel appliances and an island
 Prodigy Homes Inc.
Open concept kitchen - mid-sized modern l-shaped light wood floor open concept kitchen idea in Seattle with an undermount sink, white cabinets, quartz countertops, white backsplash, porcelain backsplash, stainless steel appliances, an island and recessed-panel cabinets
 Prodigy Homes Inc.
Inspiration for a large transitional l-shaped medium tone wood floor open concept kitchen remodel in Seattle with an undermount sink, shaker cabinets, white cabinets, quartz countertops, white backsplash, porcelain backsplash, stainless steel appliances and an island
 Detail Kitchens
Example of a mid-sized classic kitchen design in Chicago with a double-bowl sink, raised-panel cabinets, medium tone wood cabinets, black appliances and a peninsula
 BYTR architects
 designd the extension of this charming detached house in the old town of Zeist (NL). The characteristic contour of the existing home is used as a reference for the of 19th century house. Two modern gable roofs, together with the historical mansard roof make a surprising composition.
The extension of the house has doubled the living space. Despite the increase in volume, you experience the new building from the street as a little addition. The extension is hidden behind the existing building. Also inside you experience the expressive roof shape which creates a spacious and contemporary atmosphere.
The monolithic extension contrasts in materials and detailing of the existing house. The relief of the old brick walls defines the contrast with the anthracite flat façade panel of the extension.
The interior also shows the contrast between old and new. Through a large sliding façade you step into the modern living kitchen. A tight plastered ceiling and concrete floor stands in contracst to the original wooden beams and an oak parquet. Classic and modern brought together in a charming way.
83