
Search results for "Anti inflammatory modifying" in Home Design Ideas
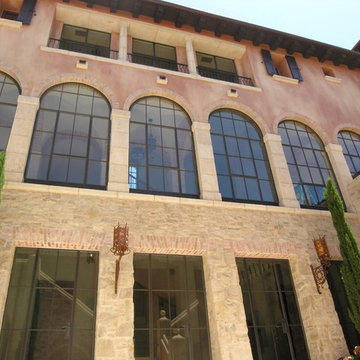
 Solid Rock Custom Homes

This 3/4 bathroom was designed to be a statement for guests who come to the home. A bright red glass vessel sink with a bronze spout faucet sit on top of a vintage furniture piece that was modified to house the plumbing. The tiles are a brick red color in a hexagon shape on the floor, and vertical rectangle in the shower. The shower pan is a black pebble to tie in the earthy elements of this room. The backsplash is a black glass mosaic tile with its mirror inlaid into it, the tiles act as a frame around the mirror. Two decorative glass pendant lights were hung for an added statement.
 The Tint Pros
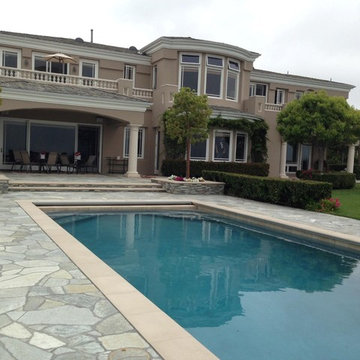
Inspiration for a mid-sized timeless backyard stone and rectangular pool remodel in Orange County
Find the right local pro for your project
 The Tint Pros
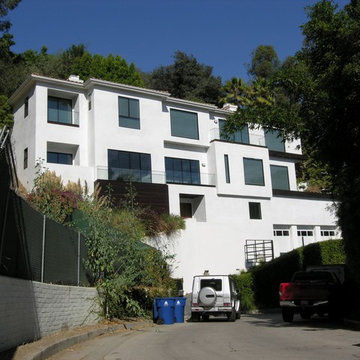
Large elegant white three-story stucco exterior home photo in Orange County with a hip roof
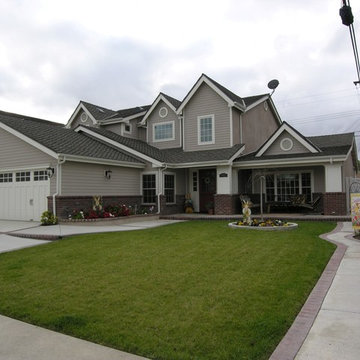

 Vastu Interior Design Ltd
Example of a mid-sized trendy powder room design in London with a pedestal sink, a wall-mount toilet and purple walls




 Drewett Works
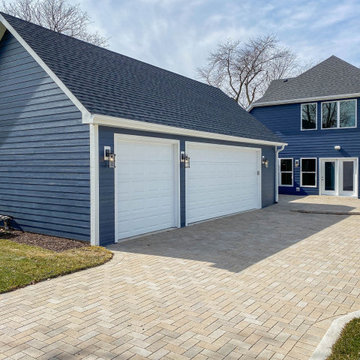
This Ranch Hacienda hillside estate boasts well over 13,000 square feet under roof. A loggia serves as the backbone for the design. Each space, both interior and exterior, has a direct response to the linear expression of outdoor space.
The exterior materials and detailing are rustic and simple in nature. The mass and scale create drama and correspond to the vast desert skyline and adjacent majestic McDowell mountain views.
Features of the house include a motor court with dual garages, a separate guest quarters, and a walk-in cooler.
Silverleaf is known for its embodiment of traditional architectural styles, and this house expresses the essence of a hacienda with its communal courtyard spaces and quiet luxury.
This was the first project of many designed by Architect C.P. Drewett for construction in Silverleaf, located in north Scottsdale.
Project Details:
Architecture | C.P. Drewett, AIA, DrewettWorks, Scottsdale, AZ
Builder | Sonora West Development, Scottsdale, AZ
Photography | Dino Tonn, Scottsdale, AZ
 Clark Collins - Collins Design & Development
Photo by James Cant
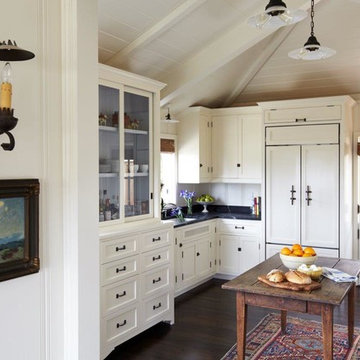
Enclosed kitchen - coastal dark wood floor enclosed kitchen idea in Orange County with recessed-panel cabinets and white cabinets
Enclosed kitchen - coastal dark wood floor enclosed kitchen idea in Orange County with recessed-panel cabinets and white cabinets

 Quail Homes
Re-PDX Photography.com

Large arts and crafts open concept living room photo in Portland with beige walls
Large arts and crafts open concept living room photo in Portland with beige walls
 InterDesign Studio
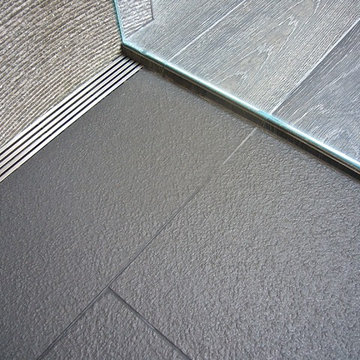
Curbless Shower provides full access with just a change in floor tile for traction. Shower Floor slopes gently in one direction to a continuous 8' long stainless floor drain. Textured porcelain floor tile for good traction in the shower, which is similar color tone to the main floor tile.
Photo: Jamie Snavley
Photo: Jamie Snavley
 Timber Block Homes
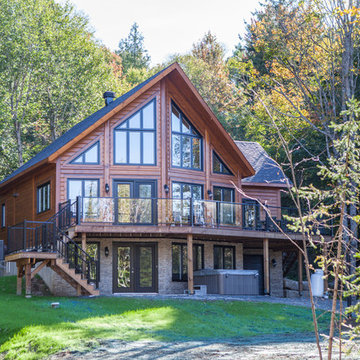
One of our newest models, the Northcliff has quickly become a customer favorite! This home takes a popular floor plan and adds a master bedroom with ensuite and walk-in to the main floor in its own annex allowing homeowners to truly maximize the shared living space. The great room features our signature wall of windows and open concept living, kitchen and dining rooms. The mezzanine is shown as a second living room that looks out onto the view as well as the living space below. The bathroom on this floor means this space can just as easily be used as another bedroom. The choice is yours! www.timberblock.com

 MILIEU
A tub shower transformed into a standing open shower. A concrete composite vanity top incorporates the sink and counter making it low maintenance.
Photography by
Jacob Hand

 ZeroEnergy Design
Eric Roth Photography
Inspiration for a mid-sized contemporary single-wall light wood floor eat-in kitchen remodel in Boston with an undermount sink, flat-panel cabinets, white cabinets, quartz countertops, white backsplash, stainless steel appliances and an island
Inspiration for a mid-sized contemporary single-wall light wood floor eat-in kitchen remodel in Boston with an undermount sink, flat-panel cabinets, white cabinets, quartz countertops, white backsplash, stainless steel appliances and an island


 Markalunas Architecture and Design, LLC
Lisa Carroll

Mid-sized farmhouse master light wood floor and brown floor bedroom photo in Atlanta with gray walls and no fireplace
Mid-sized farmhouse master light wood floor and brown floor bedroom photo in Atlanta with gray walls and no fireplace

 Ann Lowengart Interiors
The three-level Mediterranean revival home started as a 1930s summer cottage that expanded downward and upward over time. We used a clean, crisp white wall plaster with bronze hardware throughout the interiors to give the house continuity. A neutral color palette and minimalist furnishings create a sense of calm restraint. Subtle and nuanced textures and variations in tints add visual interest. The stair risers from the living room to the primary suite are hand-painted terra cotta tile in gray and off-white. We used the same tile resource in the kitchen for the island's toe kick.

14