
Search results for "Anticipating" in Home Design Ideas
 Cantoni
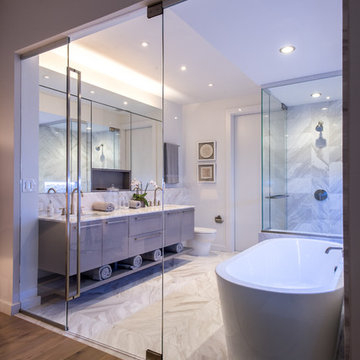
To celebrate the ascent of its highly anticipated condominium tower, Bleu Ciel, Harwood International teamed up with Cantoni design consultants Elizabeth Lewis and Josh Delafuente to energize the development’s model home with a fresh new design. Read the full story here: http://cantoni.com/interior-design-services/projects/a-new-residential-landmark/
Photos by Michael Hunter
 Legendary Escapes Pools
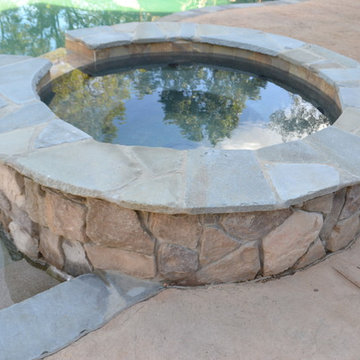
Nautical-themed hybrid swimming pool with raised spa, sunshelf, slide, grotto, and pizza oven
(September 2013) – Ask the Pool Guy and his team at Legendary Escapes recently unveiled the newest Legendary Escape, a stunning nautical-themed hybrid swimming pool. The hand-carved concrete waterfall, rock slide, and grotto are the focal point of this incredible project, and designer and builder Al Curtis has truly outdone himself this time. Behind the waterfall sits a grotto that seats 8-10 people comfortably. The waterfall, slide, and grotto area come complete with intricate details and additions that perfectly play into the project’s theme. An immense amount of creativity, talent, and skill is required to take ordinary materials like vinyl and concrete and turn them into the outstanding backyards that Curtis creates, but these details allow his creativity to shine in a different light. Curtis immerses himself completely in just one or two projects at a time, which allows him the opportunity to add those intricate details that take his extraordinary projects to the next level. Some of the details in the grotto area of this hybrid project include real ship portholes that open and close, as well as carvings and lanterns to add visual interest inside of the grotto.
The project also includes a raised spillover spa and a sunshelf with a bubbling water feature. The sunshelf has steps leading into the main body of the pool, giving swimmers an easy entry point if they don’t feel the urge to jump off the top of the waterfall or take a ride down the hand-carved, hand-tiled slide. The shelf has just enough water to allow shallow wading or lounging, and the pebbled finish provides a perfect place to set a lounge chair without worrying about damaging the vinyl liner. With the spa nearby, this whole end of the pool is perfect for relaxing, talking, or watching the kids while they swim.
This incredible hybrid swimming pool also includes a poolside pizza oven, so fresh, stone-fired pizza is never far away. The brick oven can cook a pizza in about 90 seconds, and produces authentic, outstanding pizzas. The homeowners have spent years perfecting their pizza crust and sauce recipes, as well as growing their own tomatoes and basil. The pizza oven adds another element of their own personality, and makes this project even more perfect for them. With a built-in countertop, it’s easy to get a couple of pies going at one time, or to prep ingredients for personal pizzas.
The homeowners are very family-oriented and love to have friends and family over to their home. During the construction process, the Legendary Escapes crew met several friends and family members who stopped in for some quality time and to check out the progress of the pool. The finished product is a perfect place for entertaining, and it feels very comfortable and welcoming. With the sunshelf, spa, grotto, poolside seating, and the pool itself, there are plenty of different places to sit or soak and have conversations or splash around.
Curtis is incredibly proud of this project, and he has high hopes for it. He was recently named a Master of Design by Pool & Spa News for a hybrid swimming pool he built in Brighton, MI. This new, nautical hybrid pool fits in beautifully with his portfolio, but also stands out as extraordinary. The team at Legendary Escapes anticipates positive feedback and recognition for this project, and looks forward to building more swimming pools that push the envelope and wow clients and fans.
 Legendary Escapes Pools
Nautical-themed hybrid swimming pool with raised spa, sunshelf, slide, grotto, and pizza oven
(September 2013) – Ask the Pool Guy and his team at Legendary Escapes recently unveiled the newest Legendary Escape, a stunning nautical-themed hybrid swimming pool. The hand-carved concrete waterfall, rock slide, and grotto are the focal point of this incredible project, and designer and builder Al Curtis has truly outdone himself this time. Behind the waterfall sits a grotto that seats 8-10 people comfortably. The waterfall, slide, and grotto area come complete with intricate details and additions that perfectly play into the project’s theme. An immense amount of creativity, talent, and skill is required to take ordinary materials like vinyl and concrete and turn them into the outstanding backyards that Curtis creates, but these details allow his creativity to shine in a different light. Curtis immerses himself completely in just one or two projects at a time, which allows him the opportunity to add those intricate details that take his extraordinary projects to the next level. Some of the details in the grotto area of this hybrid project include real ship portholes that open and close, as well as carvings and lanterns to add visual interest inside of the grotto.
The project also includes a raised spillover spa and a sunshelf with a bubbling water feature. The sunshelf has steps leading into the main body of the pool, giving swimmers an easy entry point if they don’t feel the urge to jump off the top of the waterfall or take a ride down the hand-carved, hand-tiled slide. The shelf has just enough water to allow shallow wading or lounging, and the pebbled finish provides a perfect place to set a lounge chair without worrying about damaging the vinyl liner. With the spa nearby, this whole end of the pool is perfect for relaxing, talking, or watching the kids while they swim.
This incredible hybrid swimming pool also includes a poolside pizza oven, so fresh, stone-fired pizza is never far away. The brick oven can cook a pizza in about 90 seconds, and produces authentic, outstanding pizzas. The homeowners have spent years perfecting their pizza crust and sauce recipes, as well as growing their own tomatoes and basil. The pizza oven adds another element of their own personality, and makes this project even more perfect for them. With a built-in countertop, it’s easy to get a couple of pies going at one time, or to prep ingredients for personal pizzas.
The homeowners are very family-oriented and love to have friends and family over to their home. During the construction process, the Legendary Escapes crew met several friends and family members who stopped in for some quality time and to check out the progress of the pool. The finished product is a perfect place for entertaining, and it feels very comfortable and welcoming. With the sunshelf, spa, grotto, poolside seating, and the pool itself, there are plenty of different places to sit or soak and have conversations or splash around.
Curtis is incredibly proud of this project, and he has high hopes for it. He was recently named a Master of Design by Pool & Spa News for a hybrid swimming pool he built in Brighton, MI. This new, nautical hybrid pool fits in beautifully with his portfolio, but also stands out as extraordinary. The team at Legendary Escapes anticipates positive feedback and recognition for this project, and looks forward to building more swimming pools that push the envelope and wow clients and fans.
Find the right local pro for your project
 Stephen T. Terhune, Architect

This unique dormer has garnered more attention than we anticipated, probably because it takes an otherwise boring shed dormer and really enhances the character of the interior and exterior of the house.
 AJM Construction & Repairs
We started as a kitchen remodel but discovered there was mold in the majority of the exterior walls as well as the attic. The mold was caused by a number of problems but namely because the waterproof paper wrap on the house had deteriorated and was moisture to pass through the stucco and into the wood framing. In addition there was a leaking air conditioner condenser in the attic that was draining saturating the wood above the master bedroom. The mold was causing health problems it became clear we needed to replace a large majority of the framing and prevent future problems.
So we went from a kitchen addition/remodel to rebuilding the majority of the home and adding 800sqft; including a new bedroom, expanding the master bedroom and bath as well as a walk-in closet.
In anticipating for aging in place, we installed a walk-in shower with a bench and grab bars to allow for future wheelchair access and reduce trip hazards.
 Ania Omski-Talwar Interior Design
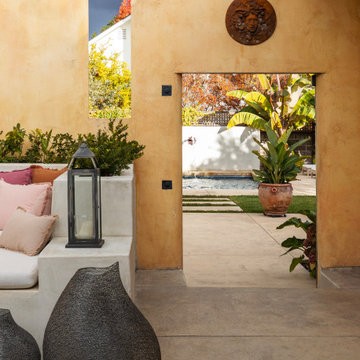
A framed opening in the courtyard wall offers a glimpse into the backyard and pool beyond, creating a seamless connection between outdoor living spaces while adding a sense of anticipation and discovery.
 Rooftopia, LLC

This gorgeous Chicago backyard was designed and developed in several stages. First Rooftopia removed a damaged concrete slab, installed a new porcelain paver patio and rebuilt a fresh and modern stairway to the backdoor. The next phase of the project involved building a large custom pergola to keep the space open while providing shade and allow for more accent lighting over the dining and lounge. The outdoor kitchen incorporates a grill with a smoker and a double tap kegerator to pour refreshing hoppy beverages for those much anticipated post Covid summer gatherings! The garden bed has a mix of perennial grasses and flowers that accentuate the lemon yellow dining chairs with pops of orange for an overall joyful summer vibe.
 Rehkamp Larson Architects, Inc.
Contractor: Kevin F. Russo
Interiors: Anne McDonald Design
Photo: Scott Amundson

Example of a beach style brown wood house exterior design in Portland with a black roof
Example of a beach style brown wood house exterior design in Portland with a black roof
 Jordan Design Build Group

Distinctive quartzite counters are a showstopper, with unique veining and striking color variation, from blue to gray to ochre. The pearlescent blue-gray backsplash unites the entire space.
The overall goal was to create an expansive entertaining kitchen that could accommodate our clients’ large gatherings of family and friends, and provide them with several zones for prepping, serving, seating, and socializing. Also high on the clients’ wish list: a more generous island, professional appliances, and better storage. We expanded the island in two directions to allow for comfortable seating at the counter with plenty of room for a table in the breakfast nook. An expandable bar height table in the adjacent dining area offers even more flexibility for eating and socializing.
We designed a custom hutch which has a multitude of storage options and functionality – open display shelves, roll-outs, drawers, extra counter/serving space, as well as a beverage fridge and appliance garage/coffee center. On the opposite side of the kitchen, we replaced a small pantry closet with a furniture style built-in that took advantage of underutilized space. Anticipating issues with supply chain, we opted to use a local cabinet maker on this project which allowed us to fully customize the cabinets for optimal functionality.
Other stand-out features include a Thermador appliance package, workstation farmhouse sink, ‘touch’ faucet, hot+cold water dispenser, and hidden toe-kick storage. Our clients now have a beautiful, cohesive space that reflects their personal style and fulfills their dream of a having an expansive kitchen where they can cook and entertain for years to come.

 Boyenga Team / Compass
Eichler X-100 Bathroom: A Study in Efficiency, Light, and Modern Living
The bathrooms in the Eichler X-100 are a fascinating blend of innovation and restraint—spaces where efficiency, light, and thoughtful design come together in a way that feels both practical and ahead of its time. Designed by A. Quincy Jones and Frederick Emmons for Joseph Eichler, these rooms reflect a highly intentional approach to everyday living.
A Unique Shared-Core Concept
At the heart of the design is the X-100’s central utility core, where the bathrooms are arranged in a paired configuration. This innovative layout allows for:
Efficient use of space
Shared plumbing systems
Simultaneous use by multiple occupants
The result is a plan that minimizes wasted space while maximizing functionality—a hallmark of mid-century modern thinking.
Light from Above
Rather than relying on traditional windows, the bathrooms are illuminated by overhead skylights, bringing in soft, diffused natural light while maintaining complete privacy.
This creates an atmosphere that feels:
Bright, yet secluded
Open, yet intimate
Calm, yet visually engaging
Light becomes the defining feature—transforming a functional space into something experiential.
Clean Lines, Minimal Distraction
The material palette is simple and intentional, emphasizing:
Smooth, easy-to-maintain surfaces
Clean geometric forms
A lack of unnecessary ornamentation
This minimalism allows the architecture—and the experience of the space—to take center stage.
Thoughtful, Human-Centered Design
Even the details reflect a deeper level of consideration. Features such as varied control placements and efficient layouts demonstrate a focus on usability and comfort, anticipating the needs of daily routines.
Everything is designed to make life easier.
Private, Yet Connected
Though located within the central core, the bathrooms remain visually and experientially connected to the rest of the home through light and spatial flow. They feel integrated, not isolated.
This continuity reinforces the X-100’s overarching philosophy:
every space is part of a larger system.
A Modern Approach—Decades Ahead
What makes the X-100 bathrooms so compelling is how forward-thinking they remain. Concepts like efficient layouts, shared functionality, and natural-light-driven design are widely embraced today—but were radical in 1956.
The bathrooms of the Eichler X-100 prove that even the most utilitarian spaces can be elevated through thoughtful design—where simplicity, innovation, and light create an experience that is both functional and refined.
 Cantoni
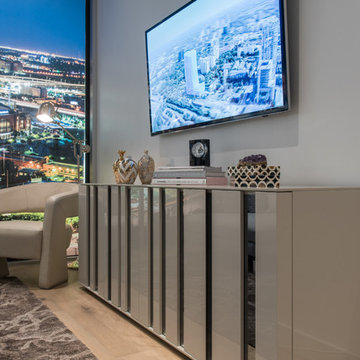
To celebrate the ascent of its highly anticipated condominium tower, Bleu Ciel, Harwood International teamed up with Cantoni design consultants Elizabeth Lewis and Josh Delafuente to energize the development’s model home with a fresh new design. Read the full story here: http://cantoni.com/interior-design-services/projects/a-new-residential-landmark/
Photos by Michael Hunter

 Skypak GmbH
Airport codes are among the most concise and recognisable symbols of international travel. Created to identify destinations with precision, three-letter combinations such as FRA, JFK and SYD have acquired a meaning that extends far beyond logistics. They can evoke the memory of an arrival, the feeling of returning home or the anticipation of a journey still to come.
The Skypak Airline Trolley – Airport Codes Edition translates this universal visual language into a distinctive piece of contemporary furniture. Airport codes in a dot-matrix-inspired typeface extend across the door and side panels, giving the characteristic trolley silhouette a graphic identity connected to destinations around the world.
Constructed from aluminium and stainless steel, the full-size trolley measures approximately 103 centimetres high, 30 centimetres wide and 40 centimetres deep. Its compact proportions preserve valuable floor space, while integrated wheels allow it to be moved easily between different areas.
The interior can be individually configured with drawers, shelves and storage elements. In the contemporary home office shown here, dark wooden drawers introduce warmth and material contrast, while the open lower shelves provide accessible storage for books, devices and everyday work essentials. Positioned beside the desk, the trolley functions as a mobile storage cabinet without visually overwhelming the room.
Its flexibility also allows the Airport Codes Edition to take on different roles in other interiors. It can serve as an exclusive minibar in a private residence, a mobile bar in a lounge, a coffee station in an office or a compact service and storage unit in a hotel suite.
This versatility reflects Skypak’s approach to functional design: creating furniture that combines mobility, technical clarity and a strong visual narrative. For architects and interior designers, the trolley offers a characterful focal point that can be integrated into residential, hospitality and executive environments.
More than a practical storage solution, the Airline Trolley – Airport Codes Edition expresses an enduring fascination with aviation and the personal stories associated with destinations around the world.
(AI-assisted visualalisation of a real product.)
 Spratley & Partners
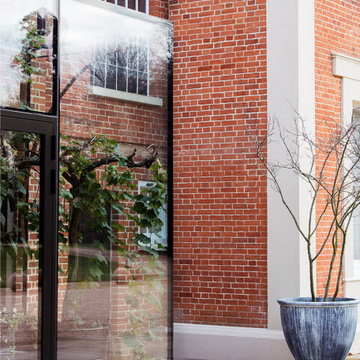
Once home to antiquarian Horace Walpole, ‘Heckfield Place’ has been judiciously re-crafted into an ‘effortlessly stylish' countryside hotel with beautiful bedrooms, as well as two restaurants, a private cinema, Little Bothy spa, wine cellar, gardens and Home Farm, centred on sustainability and biodynamic farming principles.
Spratley & Partners completed the dramatic transformation of the 430-acre site in Hampshire into the UK’s most eagerly anticipated, luxury hotel in 2018, after a significant programme of restoration works which began in 2009 for private investment company, Morningside Group.
Later, modern additions to the site, which was being used as a conference centre and wedding venue, were largely unsympathetic and not in-keeping with the original form and layout; the house was extended in the 1980s with a block of bedrooms and conference facilities which were small, basic and required substantial upgrading. The rooms in the listed building had also been subdivided, creating cramped spaces and disrupting the historical plan of the house.
After years of careful restoration and collaboration, this elegant, Grade II listed Georgian house and estate has been brought back to life and sensitively woven into its secluded landscape surroundings.
 Kamen Tall Architects, PC
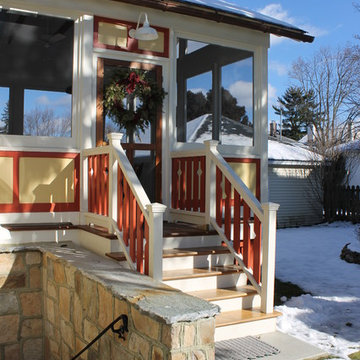
Porch entry with Swedish-style railings. W. TeBrake
Inspiration for a mid-sized timeless stone back porch remodel in New York
Inspiration for a mid-sized timeless stone back porch remodel in New York

 User
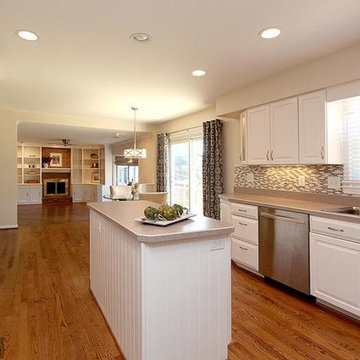
UserThe owners of this lovely home agreed to invest in significant improvements toward a quick sale. Success!! They received an offer within hours of the first open house. At settlement they anticipate realizing 2-3 times their investment compared to sales of homes without improvements.
 Arizona Desert Design Homes Inc.

Demolition: you can see the toilet, shower is to the right in that tiny room.
"Demolition time! First we had close up the 5’ x 5’ window. Then it was time to relocate the toilet and shower drain. The tub/shower was old style tile installation, so it was heavy and solid. Luckily Dan had anticipated that so there was no additional charge or change order.
The shower was turned 90 degrees and the toilet moved to what would have been tub area. It helped in some ways to have that be the original “tub” area so excavation wasn’t a huge deal though it still took a jackhammer to open the floor and tie in the sewer line."
 Atwater Inc. Studio
This private residence is designed to reflect an elegant yet serene mood enhanced by soft color pallets. Selective artwork collages and custom textile and carpets compose a symphony of luxury and timeless living. Functionality and practicality are integrated into the details to anticipate every need of residents, offering indulgence and comfort in each space.
 Glenview Haus – Custom Doors & Wine Cellars
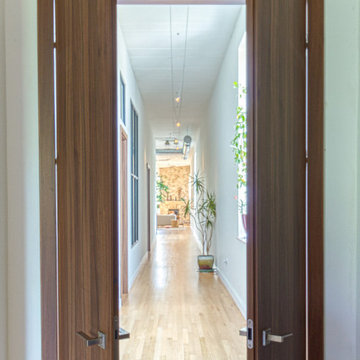
We were pleased to be brought in on this penthouse renovation in the heart of Bucktown, Chicago. The goal of this project was to revamp the space and add an additional touch of modern design through the use of warm Walnut Eco-Veneer doors. With warm tones, we were able to play on the traditional feel of the space, yet bring in modern touches with the magnetic latch hardware, concealed hinges, and flush designs. The seamlessly matching frames give an added touch of style, making these door units appear intentional and luxe. Noticed by every individual who walks through space, our Modern Interior doors are made to be an additional form of design that should complement and elevate your space.
Whenever we encounter a renovation project, we often anticipate certain obstacles. Existing design elements (flooring, wall thickness, building codes, etc.) and limited budgets can usually be tough to overcome. However, with our Modern Interior door package, we can provide flexible pricing and flexible styles and finishes that are guaranteed to complement any residence. Each door line has several different complementary designs to choose from, which can add variation throughout your home, while still providing a cohesive style that creates a meaningful flow.
Our Modern Interior door line comes equipped with everything you need for a no-fuss and effortless door buying process. One set price includes the door slab with desired solid wood veneer in finish of your choice, a matching adjustable frame, concealed hinges, and a magnetic lever set. Each door style provides a top of the line product and can exceed any and all expectations you might have. Our Modern Interior doors can provide an updated feel to your home, whether it is modern, contemporary or traditional. All elements of our Modern Interior Doors are geared towards updating your space and adding a luxury feel at an affordable price point. Glenview Haus has a mission to provide all design-savvy individuals with design elements that are highly coveted and unique to your home. Why blend in when you can stand out?
 Sawdust Therapy
Customer Testimonial
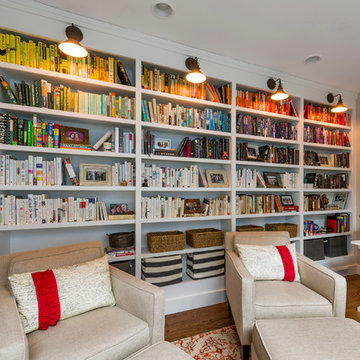
"My wife and I had a book collection that had outgrown the inexpensive bookcases that had followed us from our small downtown apartment to our new home in Over-The-Rhine. After researching different possibilities on the internet, we contacted Greg to discuss having built-in bookcases installed in our library/office, which is a fairly narrow space where we had little room to spare.
Greg was very friendly and professional in the initial meeting, and provided helpful suggestions for the project while being completely amenable to our initial vision. Once we agreed upon the design, Greg gave a very reasonable price, and provided us with a very workable timeline as to when he could complete the project in his shop and have them installed.
On the day of the installation, Greg's team was able to quickly transfer the four bookcases up a staircase with some fairly tight turns. Amazingly, there was no damage to the walls, stairs, or bookcases in the process (a complication that I was fully anticipating based on the layout of our home).
The complete installation, including electrical work and painting, was accomplished very quickly. My wife and I couldn't be happier with how everything turned out, and the library has become our favorite room in the house.
Greg's craftsmanship, professionalism, and friendliness throughout the project were extremely refreshing. His artistic vision really sets him apart. We're already considering using him for a future project!"
- Hannah and Andy
Photography by Michael Schneider
27