
Search results for "Anticipating" in Home Design Ideas
 The Home Co.
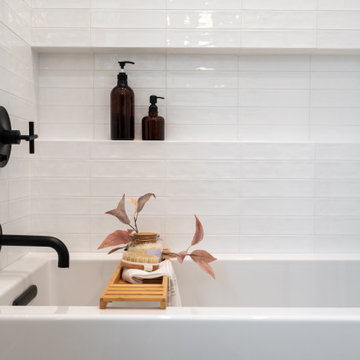
We're thrilled to unveil our latest project—a space where classic design seamlessly intertwines with modern elements to create a bathroom that stands the test of time.
In this charming oasis, a nod to tradition is evident in every detail, from the elegant wood floating vanity to the timeless appeal of classic design elements. ? But what sets this renovation apart is its updated twist—contemporary black fixtures that infuse the space with a touch of sophistication and style.
The pièce de résistance? A striking black wall tile that not only adds depth and drama but also serves a practical purpose—hiding those inevitable little handprints and messes with ease. ?✨
With this renovation, we've crafted a space that not only delights the senses but also anticipates the needs of a growing family. It's a sanctuary where memories will be made, laughter will echo, and timeless design will reign supreme for years to come. ???
Join us in celebrating the marriage of tradition and modernity in this unforgettable kid's bathroom renovation!
 Nicole Arnold Interiors
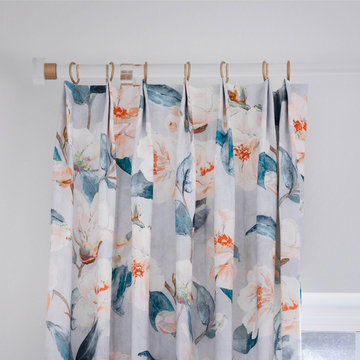
Designing our 3rd home for this long-standing client was a real treat when she moved to a big, bright, newly built home in Celina. Being entrusted with every aspect from the floor to the ceiling, down to the last accessory we filled this home with color, comfort and casual elegance. The client was ready for some out of the box thinking and more progressive design ideas from where she’d been in the past. The moody media room, jewel box home office and color pops in the family room exemplify how a home can evoke many different emotions and represent all of the different styles that appeal to her. The backyard is now a relaxing paradise with covered lounging space, an expansive pool, a putting green and a firepit area for intimate fireside chats. Home is now the haven the client anticipated we would create for her and told us she has to sometimes pinch herself to remind her that all this is really hers!
 In Detail Interiors
Cozy and Colorful Beach House Remodel!
When you think funky little house by the beach – images like what you are about to see may not be what you would have anticipated. This furnishings project aimed to capture a colorful, fun, active space for a family who wanted to feel at home .Thus, creating casual and comfortable but not boring in the least. A little traveled, a lot of texture, and not much clutter!
From the start, the space was not much to write home about!
The common living areas were boxy with lower ceilings. Quirky ins and outs needed to be optimized. Overall, this project was a prime opportunity for us to really dig in. From treating each room top to bottom and finding the client’s mojo when it came to wallcoverings. Selecting funky lighting and the right mix and match of bold colors and more natural, organic textures.
We came in too late to get involved with the kitchen but helped the client with a few little accents and color choices. Thus, acting as a jumping off point for the large dining space featuring a beautiful (and resilient!) wooden trestle table. We created a mix of seating that offers a little funk, and the fun additional cabinet storage to each end which offered a hideaway. We loved that this vista had such opportunity for great lighting and art, also!
A Colorful, Cozy Living Room
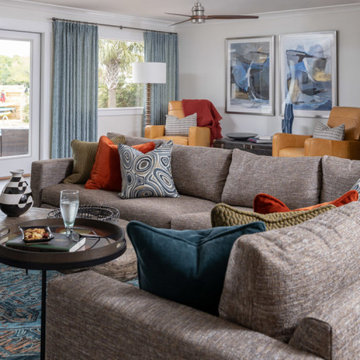
We knew we needed a cozy, lower profile seating area but also some sort of great reading nook by the fireplace. With the large windows and the main entry just off this space, a traffic pattern was delianted that helped guide decisions with the furniture. A funky, nubbier woven fabric on the sectional that hinted towards mid-century modern. The irregular shaped, petrified wood coffee table. The bold statement and colors carried through in the wallcovering and area rug. Jumping to the fireplace area where you can lounge or read with those gorgeous cognac leather recliners. This space needed to feel separate and the same all at once. The balance of scale and colors really helped achieve this!
Can’t forget the bedrooms!
Of course we can’t get by without mentioning a little bedroom love, either.
In the master the overall designs dictated by a bold, saturated woven wood cloth on the headboard wall. We love the mix of color and pattern in here. The bold, sexier mood is 100% a byproduct of the level of rich colors and unusual combinations. Those bold hand-glazed ceramic lamps against those strict geo-pattern bed pillows – so good!
Our sweet tween bedroom that should grow with her for a good, long time. All in all, filled with original art and layered in a softer palette. There was a lot of matching in here at first, but once we convinced her to trust us she started to understand why adding in the unexpected hit of bright coral and spring green made everything sing!
Find the right local pro for your project
 EMBASSY CONSTRUCTION, LLC
MAJOR REPAIRS AND EXTERIOR MAKEOVER
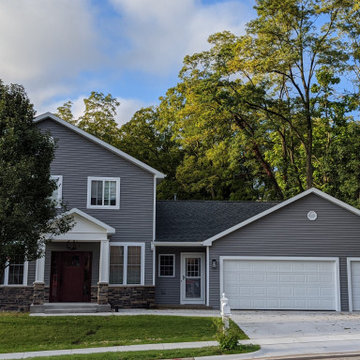
This classic colonial was constructed in 1990 and purchased by our customer in 2014. We were retained to restore, repair, and update the exterior of this property, with all parties anticipating that we were likely to uncover a variety of hidden issues. During the course of this undertaking, we replaced 17 windows. In a number of cases, we rebuilt sills and frames to the floor. All window replacements required new drywall and/or patching with new trim and painting.
Additional work was required to replace the sill across the front of the house and utilize jack studs to support the upper level while working.
The original plan included stripping off the old siding and installing new vinyl siding. We discovered that most exterior walls had never been sheathed with plywood. We sheathed all exterior walls and wrapped them with Tyvek.
As per the plan, we removed the door from the smaller upper deck above the primary deck, replaced rotted rim board and sill, and installed a new 48x48’ window to replace the doorway after resizing the former doorway. Insulating, patching of drywall, and the addition of new trim followed.
Reframed the opening from the kitchen to deck to receive a new 8’ x 6.75’ door and finished the jambs and casing to match existing trim in the rest of the house.
Removed and reconstructed front entry portico and replaced front entry door with sidelights and finished interior jambs and casing to match.
Removed garage door and framed in the opening with plywood and installed new siding over to match. Removed soffit and facia and replaced with new white vented panels and white facia—added stone to front portico with custom columns.
Removed old roof shingles and re-shingle all roofing on the garage and home with 30-year architectural shingles. Added ridge vent to allow the roof to breath better, replaced all flashing, and added lateral bracing to gable ends not previously tied in.
Installed new seamless gutters @ 6 inches (with covers over top) and 5 INCH downspouts to address water drainage. Extended all gable ends to standard 12-inch overhang.
The result is a beautifully restored and properly constructed 4 bedroom/4 bathroom home with an attached car garage.
 Morpurgo Architects
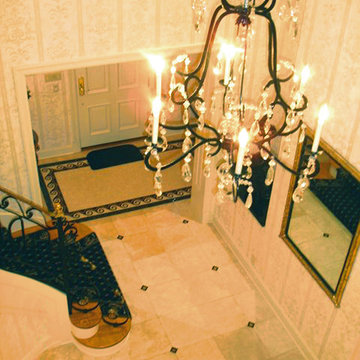
Morpurgo Architects enhanced the approach to this French Provincial home by modifying the long driveway to create a circular courtyard in front of the house, thereby elevating the sense of anticipation prior to entering.
We expanded the undefined front foyer, so that the new vestibule with grand staircase and mosaic flooring would be worthy of this significant home.
In redesigning the kitchen, we concurrently opened the family room wall and extended it to meet a windowed corridor with a floor-to-ceiling glass space that blurs the distinction between the two rooms. The passageway, infused with sunlight, provides expansive views to the verdant landscaped property.
As part of the overall expansion of this home, Morpurgo Architects increased the size of the wing that contains a family room, cabana, playroom and garage space. A new master bedroom wing was constructed as a bookend, establishing a symmetry for the French Provincial façade. This suite contains a sitting room, bedroom area with a tray ceiling, spacious closets and elegant bathrooms.

 M3Decks & Outdoor Living
Woodinville WA Phased Farmhouse Transformation Project
Project Overview
In Woodinville, WA, our team at M3Decks & Outdoor Living executed a multi-phase, three-year transformation of a 1970s woody walk-up home, converting it into a stunning farmhouse-style retreat. This project, tailored to the client’s vision, showcases our expertise in custom deck construction, structural enhancements, and outdoor living solutions, with a focus on quality and timeless design.
Project Phases
Phase 1: Deck and Entry Deck (Year 1)
Scope: Designed and constructed a composite deck using premium TimberTech materials, paired with a welcoming entry deck to enhance curb appeal. The decks were built with Fortress Steel Framing for durability, aligning with the farmhouse aesthetic through clean lines and rustic charm.
Features: Incorporated a multi-level layout to maximize usable space, with decorative railings and a drink rail cap for functionality and style.
Outcome: The new decks provided a seamless indoor-outdoor flow, transforming the home’s exterior into a functional and inviting space.
Phase 2: Roof Extension and DrySpace Installation (Year 2)
Scope: Extended the roof over the second-story deck and entryway to create a covered outdoor living area. Installed TimberTech DrySpace under the deck to create a dry, usable space below, ideal for a future hot tub.
Design Elements: The roof extension featured farmhouse-inspired gabled roofing with exposed beams, complementing the home’s updated aesthetic. The DrySpace system ensured weather protection for the under-deck area.
Outcome: The covered deck became a year-round outdoor oasis, while the DrySpace addition increased the home’s functional space, adding value and versatility.
Phase 3: Hardscaping (Planned for Year 3)
Scope: Scheduled to return for the final phase, which will focus on hardscaping to complete the outdoor transformation. Plans include a stamped concrete patio, planter boxes with Pacific Northwest-native plants, and a fire pit to enhance the farmhouse vibe.
Goals: Create a cohesive outdoor environment that integrates with the existing deck and roof structures, prioritizing biophilic design principles for a natural, inviting space.
Anticipated Outcome: The hardscaping will finalize the property’s evolution into a luxurious, functional outdoor retreat, perfect for entertaining and relaxation.
Key Features
Farmhouse Aesthetic: Rustic yet modern design with TimberTech composite decking, exposed beam roofing, and farmhouse-inspired detailing.
TimberTech DrySpace: Innovative under-deck system to ensure a dry, usable space for future additions like a hot tub.
Durable Materials: Fortress Steel Framing and TimberTech products for low-maintenance, long-lasting results.
Phased Approach: Flexible, client-focused construction timeline to accommodate budget and evolving needs.
Outcome
This phased project transformed a dated 1970s walk-up into a modern farmhouse masterpiece, significantly enhancing the home’s aesthetic and functional value. The deck and roof extensions have already elevated the client’s outdoor living experience, and the upcoming hardscaping phase will complete the vision of a cohesive, luxurious backyard retreat. The project exemplifies our commitment to quality craftsmanship and client satisfaction.
Location
Woodinville, WA
Project Type
Residential Phased Design-Build
 Debby Evans Garden Design
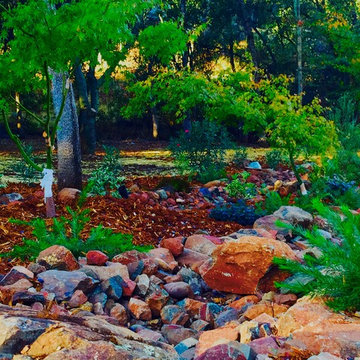
Photos by Debby Evans. This property slopes from the street to a seasonal creek in the back yard. Navigating the various spaces was troublesome so we created various, natural - as well as concrete steps, crushed granite pathways, stone steps, and flagstone - travel options throughout the landscape. Updated irrigation, efficient drainage, as well as dry creek beds to catch rain water that previously had simply gone directly at the residence were added. Many diseased, dangerous (hanging over the residence) oaks were assessed by several arborists. Sadly, more than 100 (mostly scrub oaks) required removal. This changed the natural lighting to the garden, how the sun impacted the residence, and offered opportunities to plant drought tolerant trees and shrubs of both visual interest, and fitting the space. Client had quite a few Japanese Maples that had originally been volunteers from a very large maple at another residence. All have been used and are doing beautifully. Olive trees and Little Ollie shrubs were used along with Carpet Roses, Lorapetalum, several varieties of Grevellia, Crape Myrtle Natchez and Red Rocket trees and shrubs, Maiden Hair grass, Blue Fescue, Redwoods, a specimen Limelight Hydrangea, Cistus, native Redbud, Vinca, Tree Hibiscus, Tree Roses, Birch, Dogwood, Penstemon, Pittosporum, Heavenly Bamboo, Miniature Roses, Succulents, Euphorbia, Bloodgood Maple, Redtwig Maple, Podocarpus and Oleander (screening), various groundcovers, evergreen shrubs and more were selected for their ease of care, color, seasonal color, and dynamic - but not busy - plant palette. The dated deck was redone with a relocation of the stairs to go directly to the pool. with a little effort, we saved the client hundreds of dollars on lighting by shopping for knock offs of higher priced lighting. A partial retractable awning, now provides an area of shade that was previously a non-issue over the deck with the oaks. The seasonal creek was completely cleaned out, made to be deeper and wider in anticipation of the heaving 2016 rains, with large native boulders from the property. Pistache trees were strategically planted for fall color. With one neighbor, on the West side of the property, vines were planted along their chain link fence for privacy for a private garden off the master bedroom. Wood fencing provides the majority of necessary enclosures.
 In Detail Interiors
Cozy and Colorful Beach House Remodel!
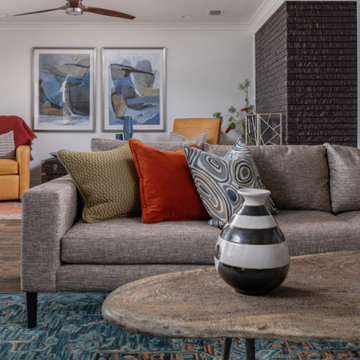
When you think funky little house by the beach – images like what you are about to see may not be what you would have anticipated. This furnishings project aimed to capture a colorful, fun, active space for a family who wanted to feel at home .Thus, creating casual and comfortable but not boring in the least. A little traveled, a lot of texture, and not much clutter!
From the start, the space was not much to write home about!
The common living areas were boxy with lower ceilings. Quirky ins and outs needed to be optimized. Overall, this project was a prime opportunity for us to really dig in. From treating each room top to bottom and finding the client’s mojo when it came to wallcoverings. Selecting funky lighting and the right mix and match of bold colors and more natural, organic textures.
We came in too late to get involved with the kitchen but helped the client with a few little accents and color choices. Thus, acting as a jumping off point for the large dining space featuring a beautiful (and resilient!) wooden trestle table. We created a mix of seating that offers a little funk, and the fun additional cabinet storage to each end which offered a hideaway. We loved that this vista had such opportunity for great lighting and art, also!
A Colorful, Cozy Living Room
We knew we needed a cozy, lower profile seating area but also some sort of great reading nook by the fireplace. With the large windows and the main entry just off this space, a traffic pattern was delianted that helped guide decisions with the furniture. A funky, nubbier woven fabric on the sectional that hinted towards mid-century modern. The irregular shaped, petrified wood coffee table. The bold statement and colors carried through in the wallcovering and area rug. Jumping to the fireplace area where you can lounge or read with those gorgeous cognac leather recliners. This space needed to feel separate and the same all at once. The balance of scale and colors really helped achieve this!
Can’t forget the bedrooms!
Of course we can’t get by without mentioning a little bedroom love, either.
In the master the overall designs dictated by a bold, saturated woven wood cloth on the headboard wall. We love the mix of color and pattern in here. The bold, sexier mood is 100% a byproduct of the level of rich colors and unusual combinations. Those bold hand-glazed ceramic lamps against those strict geo-pattern bed pillows – so good!
Our sweet tween bedroom that should grow with her for a good, long time. All in all, filled with original art and layered in a softer palette. There was a lot of matching in here at first, but once we convinced her to trust us she started to understand why adding in the unexpected hit of bright coral and spring green made everything sing!
 AJM Construction & Repairs
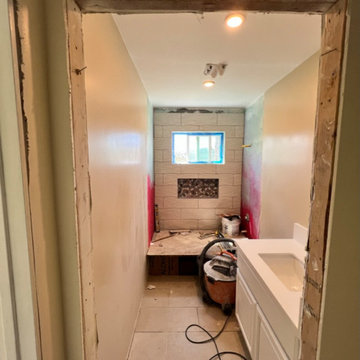
We started as a kitchen remodel but discovered there was mold in the majority of the exterior walls as well as the attic. The mold was caused by a number of problems but namely because the waterproof paper wrap on the house had deteriorated and was moisture to pass through the stucco and into the wood framing. In addition there was a leaking air conditioner condenser in the attic that was draining saturating the wood above the master bedroom. The mold was causing health problems it became clear we needed to replace a large majority of the framing and prevent future problems.
So we went from a kitchen addition/remodel to rebuilding the majority of the home and adding 800sqft; including a new bedroom, expanding the master bedroom and bath as well as a walk-in closet.
In anticipating for aging in place, we installed a walk-in shower with a bench and grab bars to allow for future wheelchair access and reduce trip hazards.

 Strouse Davis Architecture
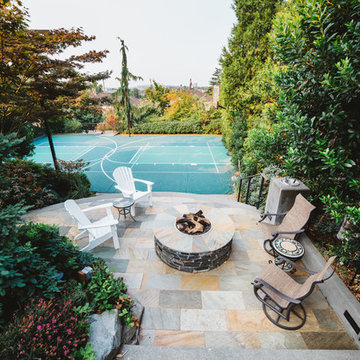
A gas fire pit was added to the family's backyard to expand the usable space. They spend nearly every evening by the fire with a glass of wine. It's expanded the use of their backyard more then anyone anticipated.
David Cho Photography
www.DavidChoPhotography.com
 Legendary Escapes Pools
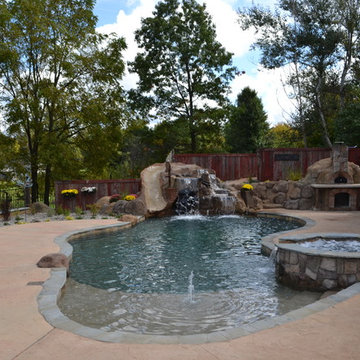
Nautical-themed hybrid swimming pool with raised spa, sunshelf, slide, grotto, and pizza oven
(September 2013) – Ask the Pool Guy and his team at Legendary Escapes recently unveiled the newest Legendary Escape, a stunning nautical-themed hybrid swimming pool. The hand-carved concrete waterfall, rock slide, and grotto are the focal point of this incredible project, and designer and builder Al Curtis has truly outdone himself this time. Behind the waterfall sits a grotto that seats 8-10 people comfortably. The waterfall, slide, and grotto area come complete with intricate details and additions that perfectly play into the project’s theme. An immense amount of creativity, talent, and skill is required to take ordinary materials like vinyl and concrete and turn them into the outstanding backyards that Curtis creates, but these details allow his creativity to shine in a different light. Curtis immerses himself completely in just one or two projects at a time, which allows him the opportunity to add those intricate details that take his extraordinary projects to the next level. Some of the details in the grotto area of this hybrid project include real ship portholes that open and close, as well as carvings and lanterns to add visual interest inside of the grotto.
The project also includes a raised spillover spa and a sunshelf with a bubbling water feature. The sunshelf has steps leading into the main body of the pool, giving swimmers an easy entry point if they don’t feel the urge to jump off the top of the waterfall or take a ride down the hand-carved, hand-tiled slide. The shelf has just enough water to allow shallow wading or lounging, and the pebbled finish provides a perfect place to set a lounge chair without worrying about damaging the vinyl liner. With the spa nearby, this whole end of the pool is perfect for relaxing, talking, or watching the kids while they swim.
This incredible hybrid swimming pool also includes a poolside pizza oven, so fresh, stone-fired pizza is never far away. The brick oven can cook a pizza in about 90 seconds, and produces authentic, outstanding pizzas. The homeowners have spent years perfecting their pizza crust and sauce recipes, as well as growing their own tomatoes and basil. The pizza oven adds another element of their own personality, and makes this project even more perfect for them. With a built-in countertop, it’s easy to get a couple of pies going at one time, or to prep ingredients for personal pizzas.
The homeowners are very family-oriented and love to have friends and family over to their home. During the construction process, the Legendary Escapes crew met several friends and family members who stopped in for some quality time and to check out the progress of the pool. The finished product is a perfect place for entertaining, and it feels very comfortable and welcoming. With the sunshelf, spa, grotto, poolside seating, and the pool itself, there are plenty of different places to sit or soak and have conversations or splash around.
Curtis is incredibly proud of this project, and he has high hopes for it. He was recently named a Master of Design by Pool & Spa News for a hybrid swimming pool he built in Brighton, MI. This new, nautical hybrid pool fits in beautifully with his portfolio, but also stands out as extraordinary. The team at Legendary Escapes anticipates positive feedback and recognition for this project, and looks forward to building more swimming pools that push the envelope and wow clients and fans.
 Mobius Home
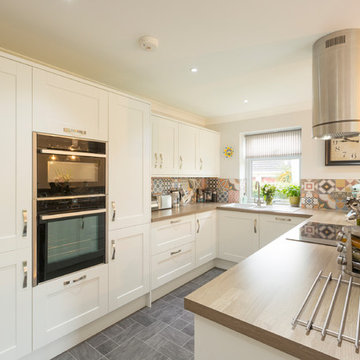
The Faulkner family home is a large detached property in an idyllic setting in the village of Saltford, near Bath. Although purchased in good order overall, the existing kitchen did not work for them as a family and as such needed a complete redesign.
Having researched possible contractors, Jen and Dave Faulkner had heard good things about Mobius’ work and decided to engage them to help with a complete overhaul of the kitchen and dining area of their home.
Mobius worked closely with Mrs Faulkner to ensure the design, look, finish and practical elements were in line with their needs as a family. The work involved a full refit of the kitchen and dining area including electrics, plumbing, tiling, bespoke joinery and decoration, and the results are spectacular.
Mrs Faulkner said: “All the Mobius team were amazing to work with. My ideas and needs were listened to and suggestions were made to help finalise the design. The work was completed on time, to an exceptionally high standard and with no hidden costs. The outcome is better than we’d anticipated.”
When asked about the overall experience and what she would say to others considering engaging Mobius, Mrs Faulkner responded: “Do it! Don’t hesitate.”
We hope that they enjoy their new family-friendly kitchen for many years to come!
 Vengerick Art
“In order to write about life first you must live it.” Ernest Hemingway quote.

The Hemingway Series, highly anticipated 2nd series released from Vengerick Art. This series is inspired by Hemingways love of life, travel, and drink. The paintings in the Hemingway series allow the viewers perspective to experience the vastest of their realities. The scale of the paintings wash over the viewer allowing them to immersed in these masterful works of art from their own lives reality.
Vengerick believes this famous quote to be very true of his work. Vengerick has lived a storied life of adventure. While life for Vengerick has not always been the easiest life. But to truly experience life one must suffer at the hands of defeat from time to time.
The original original paintings of the Hemingway Series will be sized 3-5 meters in width. The paintings will incorporate dynamic technique of the masters painting and the expansive size.
Certain artists have made it impossible to write the history of modernism without them. In the earlier 20th century such towering innovators as Pablo Picasso, Henri Matisse, Piet Mondrian Marcelduchamp, spring to mind almost at random. Likewise, after 1945 their counterparts include Jackson Pollock, Andy Warhol and Francis Bacon. Without a doubt, Mark Rothko stands firmly in this pantheon.
 Chr DAUER Architects
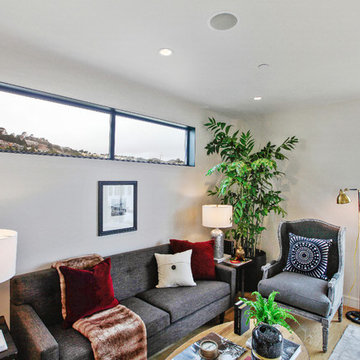
A post-war, Glen Park house was dark and tiny but had good bones and imaginable city views. It was one of those “little boxes on the hillside”. Our design transformed and expanded it into a bright, open, and comfortable four bedroom townhouse with panoramic city views.
A huge new sliding skylight/roof hatch above an open staircase illuminates and seamlessly connects the central living and circulation spaces.
All bedrooms plus a family room/guest suite are oriented towards the rear and front of house, ensuring direct connection to the out of doors, and privacy from family gathering spaces.
The home is modern but has touches of warm traditional styling, anticipating a family with kids, a couple who enjoy entertaining, and or folks who like hunkering down with a good book and a morning cup of coffee.
Structural Engineer: Gregory Paul Wallace SE
Photographer: Open Homes Photography

 M3Decks & Outdoor Living
Woodinville WA Phased Farmhouse Transformation Project
Project Overview
In Woodinville, WA, our team at M3Decks & Outdoor Living executed a multi-phase, three-year transformation of a 1970s woody walk-up home, converting it into a stunning farmhouse-style retreat. This project, tailored to the client’s vision, showcases our expertise in custom deck construction, structural enhancements, and outdoor living solutions, with a focus on quality and timeless design.
Project Phases
Phase 1: Deck and Entry Deck (Year 1)
Scope: Designed and constructed a composite deck using premium TimberTech materials, paired with a welcoming entry deck to enhance curb appeal. The decks were built with Fortress Steel Framing for durability, aligning with the farmhouse aesthetic through clean lines and rustic charm.
Features: Incorporated a multi-level layout to maximize usable space, with decorative railings and a drink rail cap for functionality and style.
Outcome: The new decks provided a seamless indoor-outdoor flow, transforming the home’s exterior into a functional and inviting space.
Phase 2: Roof Extension and DrySpace Installation (Year 2)
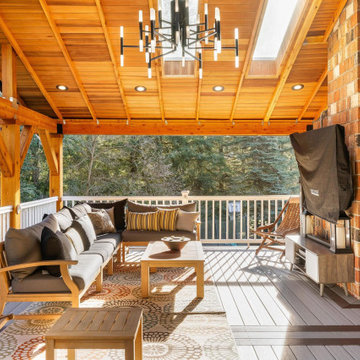
Scope: Extended the roof over the second-story deck and entryway to create a covered outdoor living area. Installed TimberTech DrySpace under the deck to create a dry, usable space below, ideal for a future hot tub.
Design Elements: The roof extension featured farmhouse-inspired gabled roofing with exposed beams, complementing the home’s updated aesthetic. The DrySpace system ensured weather protection for the under-deck area.
Outcome: The covered deck became a year-round outdoor oasis, while the DrySpace addition increased the home’s functional space, adding value and versatility.
Phase 3: Hardscaping (Planned for Year 3)
Scope: Scheduled to return for the final phase, which will focus on hardscaping to complete the outdoor transformation. Plans include a stamped concrete patio, planter boxes with Pacific Northwest-native plants, and a fire pit to enhance the farmhouse vibe.
Goals: Create a cohesive outdoor environment that integrates with the existing deck and roof structures, prioritizing biophilic design principles for a natural, inviting space.
Anticipated Outcome: The hardscaping will finalize the property’s evolution into a luxurious, functional outdoor retreat, perfect for entertaining and relaxation.
Key Features
Farmhouse Aesthetic: Rustic yet modern design with TimberTech composite decking, exposed beam roofing, and farmhouse-inspired detailing.
TimberTech DrySpace: Innovative under-deck system to ensure a dry, usable space for future additions like a hot tub.
Durable Materials: Fortress Steel Framing and TimberTech products for low-maintenance, long-lasting results.
Phased Approach: Flexible, client-focused construction timeline to accommodate budget and evolving needs.
Outcome
This phased project transformed a dated 1970s walk-up into a modern farmhouse masterpiece, significantly enhancing the home’s aesthetic and functional value. The deck and roof extensions have already elevated the client’s outdoor living experience, and the upcoming hardscaping phase will complete the vision of a cohesive, luxurious backyard retreat. The project exemplifies our commitment to quality craftsmanship and client satisfaction.
Location
Woodinville, WA
Project Type
Residential Phased Design-Build
 Chr DAUER Architects
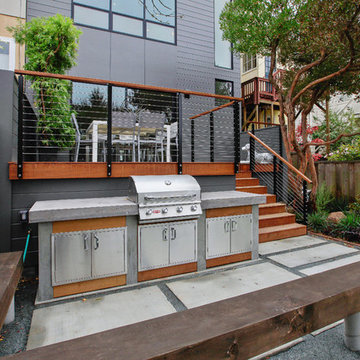
A post-war, Glen Park house was dark and tiny but had good bones and imaginable city views. It was one of those “little boxes on the hillside”. Our design transformed and expanded it into a bright, open, and comfortable four bedroom townhouse with panoramic city views.
A huge new sliding skylight/roof hatch above an open staircase illuminates and seamlessly connects the central living and circulation spaces.
All bedrooms plus a family room/guest suite are oriented towards the rear and front of house, ensuring direct connection to the out of doors, and privacy from family gathering spaces.
The home is modern but has touches of warm traditional styling, anticipating a family with kids, a couple who enjoy entertaining, and or folks who like hunkering down with a good book and a morning cup of coffee.
Structural Engineer: Gregory Paul Wallace SE
Photographer: Open Homes Photography
 Spratley & Partners
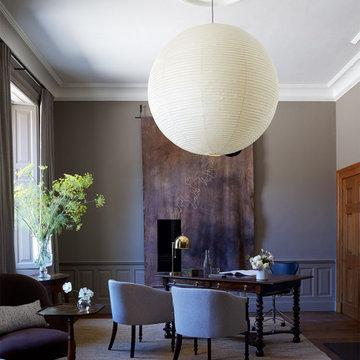
Once home to antiquarian Horace Walpole, ‘Heckfield Place’ has been judiciously re-crafted into an ‘effortlessly stylish' countryside hotel with beautiful bedrooms, as well as two restaurants, a private cinema, Little Bothy spa, wine cellar, gardens and Home Farm, centred on sustainability and biodynamic farming principles.
Spratley & Partners completed the dramatic transformation of the 430-acre site in Hampshire into the UK’s most eagerly anticipated, luxury hotel in 2018, after a significant programme of restoration works which began in 2009 for private investment company, Morningside Group.
Later, modern additions to the site, which was being used as a conference centre and wedding venue, were largely unsympathetic and not in-keeping with the original form and layout; the house was extended in the 1980s with a block of bedrooms and conference facilities which were small, basic and required substantial upgrading. The rooms in the listed building had also been subdivided, creating cramped spaces and disrupting the historical plan of the house.
After years of careful restoration and collaboration, this elegant, Grade II listed Georgian house and estate has been brought back to life and sensitively woven into its secluded landscape surroundings.
 Legendary Escapes Pools
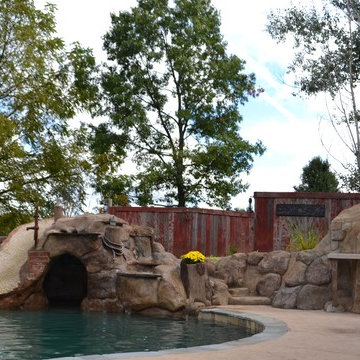
Nautical-themed hybrid swimming pool with raised spa, sunshelf, slide, grotto, and pizza oven
(September 2013) – Ask the Pool Guy and his team at Legendary Escapes recently unveiled the newest Legendary Escape, a stunning nautical-themed hybrid swimming pool. The hand-carved concrete waterfall, rock slide, and grotto are the focal point of this incredible project, and designer and builder Al Curtis has truly outdone himself this time. Behind the waterfall sits a grotto that seats 8-10 people comfortably. The waterfall, slide, and grotto area come complete with intricate details and additions that perfectly play into the project’s theme. An immense amount of creativity, talent, and skill is required to take ordinary materials like vinyl and concrete and turn them into the outstanding backyards that Curtis creates, but these details allow his creativity to shine in a different light. Curtis immerses himself completely in just one or two projects at a time, which allows him the opportunity to add those intricate details that take his extraordinary projects to the next level. Some of the details in the grotto area of this hybrid project include real ship portholes that open and close, as well as carvings and lanterns to add visual interest inside of the grotto.
The project also includes a raised spillover spa and a sunshelf with a bubbling water feature. The sunshelf has steps leading into the main body of the pool, giving swimmers an easy entry point if they don’t feel the urge to jump off the top of the waterfall or take a ride down the hand-carved, hand-tiled slide. The shelf has just enough water to allow shallow wading or lounging, and the pebbled finish provides a perfect place to set a lounge chair without worrying about damaging the vinyl liner. With the spa nearby, this whole end of the pool is perfect for relaxing, talking, or watching the kids while they swim.
This incredible hybrid swimming pool also includes a poolside pizza oven, so fresh, stone-fired pizza is never far away. The brick oven can cook a pizza in about 90 seconds, and produces authentic, outstanding pizzas. The homeowners have spent years perfecting their pizza crust and sauce recipes, as well as growing their own tomatoes and basil. The pizza oven adds another element of their own personality, and makes this project even more perfect for them. With a built-in countertop, it’s easy to get a couple of pies going at one time, or to prep ingredients for personal pizzas.
The homeowners are very family-oriented and love to have friends and family over to their home. During the construction process, the Legendary Escapes crew met several friends and family members who stopped in for some quality time and to check out the progress of the pool. The finished product is a perfect place for entertaining, and it feels very comfortable and welcoming. With the sunshelf, spa, grotto, poolside seating, and the pool itself, there are plenty of different places to sit or soak and have conversations or splash around.
Curtis is incredibly proud of this project, and he has high hopes for it. He was recently named a Master of Design by Pool & Spa News for a hybrid swimming pool he built in Brighton, MI. This new, nautical hybrid pool fits in beautifully with his portfolio, but also stands out as extraordinary. The team at Legendary Escapes anticipates positive feedback and recognition for this project, and looks forward to building more swimming pools that push the envelope and wow clients and fans.
31