
Search results for "Antique mirror buffet" in Home Design Ideas
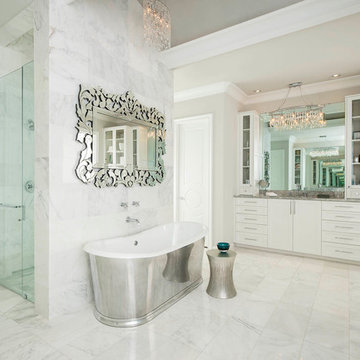
 CDA Interior Design
Inspiration for a mediterranean white tile freestanding bathtub remodel in Dallas with shaker cabinets, white cabinets and gray walls
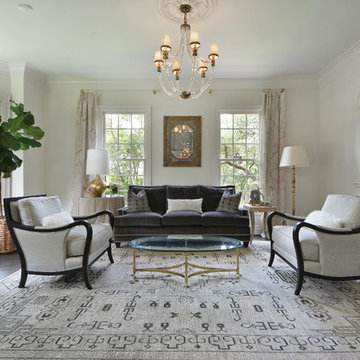
 FIG Home
Living room - mid-sized traditional formal and open concept dark wood floor living room idea in Austin with beige walls, no fireplace and no tv

 Dona Rosene Interiors
Interior Design by Dona Rosene; Photography by Michael Hunter. Faux Finish Painting by HoldenArt Studio; Custom Antique Glass by Jeannie Sanders;.
Small transitional white tile and black tile marble floor powder room photo in Dallas with gray cabinets, green walls, a vessel sink, granite countertops, a two-piece toilet and furniture-like cabinets
Small transitional white tile and black tile marble floor powder room photo in Dallas with gray cabinets, green walls, a vessel sink, granite countertops, a two-piece toilet and furniture-like cabinets
Find the right local pro for your project

 Azzul Aqua Studio
Example of a small eclectic carpeted dining room design in Austin with metallic walls and no fireplace

 Jennifer Taylor Design
An amazing dining room space with seating for eight.
Photo Credit: Sand Dollar One Property Management
Inspiration for a coastal medium tone wood floor dining room remodel in Atlanta with no fireplace and white walls
Inspiration for a coastal medium tone wood floor dining room remodel in Atlanta with no fireplace and white walls
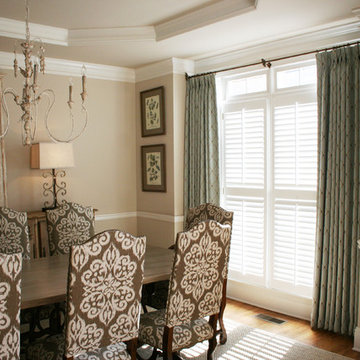
 Legacy Residential Interiors
Elegant medium tone wood floor enclosed dining room photo in Atlanta with beige walls
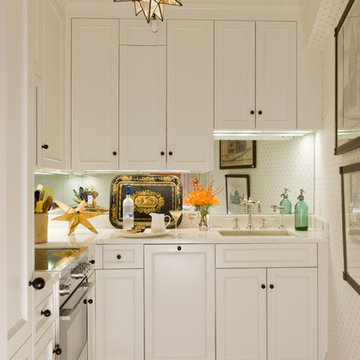
 Gary McBournie Inc.
Gordon Beall
Kitchen - traditional medium tone wood floor kitchen idea in Boston with an undermount sink, recessed-panel cabinets and white cabinets
Kitchen - traditional medium tone wood floor kitchen idea in Boston with an undermount sink, recessed-panel cabinets and white cabinets

Sponsored
Sunbury, OH

J.Holderby - Renovations
Franklin County's Leading General Contractors - 2X Best of Houzz!

 Rendon Remodeling & Design, LLC
Beautiful master bathroom transformation. Classic yet contemporary styling with a bit of glamour. Dark brown, recessed panel cabinetry with a charcoal glaze. Polished Calacatta Gold marble floor and mosaic with antique mirror accents. Countertops are honed Calacatta Gold marble. Freestanding acrylic pedestal tub with deck mounted hardware. Hardware and fixtures are polished nickel, with crystal accents on lighting for a pop of glamour. Mirrors are gilded silver with a beaded detail and beveled frames.
Shower included a fixed shower head with separate handheld and nice tile picture frame detail around the shower fixtures. The shower also included an electric defogging mirror incorporated in the tile.
Stunning!!!
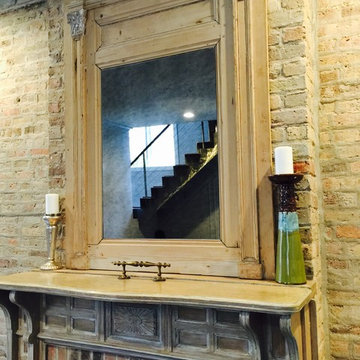

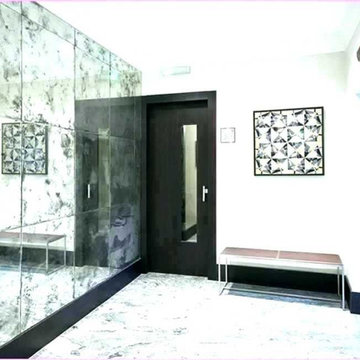
 Arrow Glass and Mirror, Inc.
Decorative glass and mirrors allow you to redesign any room in your home or office. Strategically placed on a wall, a mirror becomes an elegant focal point and conversation piece. Whether you are looking for a decorative accent, replacement mirror or a unique design element the possibilities are endless!
Arrow Glass and Mirror offers custom mirrors and specialty glass that can be hung on a wall or fixed to a surface. We are also able to apply mirror panels and specialty glass to furniture, such as antique nightstands, vintage dressers, tables, wardrobes and chairs.
For more information on ordering custom glass mirrors and specialty glass, please contact our Residential Team today at 512-339-4888 or email sales@glassgang.com.
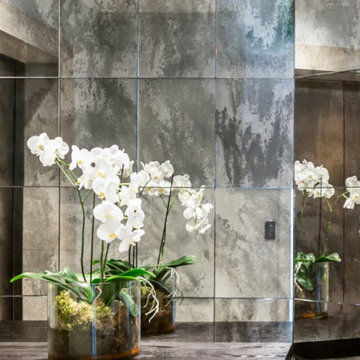 Arrow Glass and Mirror, Inc.
Decorative glass and mirrors allow you to redesign any room in your home or office. Strategically placed on a wall, a mirror becomes an elegant focal point and conversation piece. Whether you are looking for a decorative accent, replacement mirror or a unique design element the possibilities are endless!
Arrow Glass and Mirror offers custom mirrors and specialty glass that can be hung on a wall or fixed to a surface. We are also able to apply mirror panels and specialty glass to furniture, such as antique nightstands, vintage dressers, tables, wardrobes and chairs.
For more information on ordering custom glass mirrors and specialty glass, please contact our Residential Team today at 512-339-4888 or email sales@glassgang.com.
 Johnson Carpet One
Design by Dwellings http://www.houzz.com/pro/dwellingsinc/dwellings
Build by DeHaan Homes
Ashley Avila Photography

 Yunker Associates Architecture
Photo: Karen Melvin
Example of a cottage dressing room design in Minneapolis
Example of a cottage dressing room design in Minneapolis



 Middlefork Luxury Home Builders
This unique city-home is designed with a center entry, flanked by formal living and dining rooms on either side. An expansive gourmet kitchen / great room spans the rear of the main floor, opening onto a terraced outdoor space comprised of more than 700SF.
The home also boasts an open, four-story staircase flooded with natural, southern light, as well as a lower level family room, four bedrooms (including two en-suite) on the second floor, and an additional two bedrooms and study on the third floor. A spacious, 500SF roof deck is accessible from the top of the staircase, providing additional outdoor space for play and entertainment.
Due to the location and shape of the site, there is a 2-car, heated garage under the house, providing direct entry from the garage into the lower level mudroom. Two additional off-street parking spots are also provided in the covered driveway leading to the garage.
Designed with family living in mind, the home has also been designed for entertaining and to embrace life's creature comforts. Pre-wired with HD Video, Audio and comprehensive low-voltage services, the home is able to accommodate and distribute any low voltage services requested by the homeowner.
This home was pre-sold during construction.
Steve Hall, Hedrich Blessing

 SUBU Design Architecture
Bath remodel with custom stone pedestal sink with Waterworks fixture. Reclaimed wood paneled wall with reclaimed antique Italian street lamp as pendant. Photography by Manolo Langis
Located steps away from the beach, the client engaged us to transform a blank industrial loft space to a warm inviting space that pays respect to its industrial heritage. We use anchored large open space with a sixteen foot conversation island that was constructed out of reclaimed logs and plumbing pipes. The island itself is divided up into areas for eating, drinking, and reading. Bringing this theme into the bedroom, the bed was constructed out of 12x12 reclaimed logs anchored by two bent steel plates for side tables.
 Seven Custom Homes
Merrick Ales
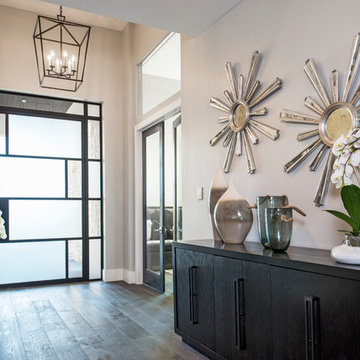
Example of a trendy dark wood floor foyer design in Austin with gray walls and a glass front door
Example of a trendy dark wood floor foyer design in Austin with gray walls and a glass front door

 Amy Hill Designs
Photography: Liz Glasgow
Family room - mid-sized contemporary open concept family room idea in New York with white walls, a standard fireplace, a media wall and a stone fireplace
Family room - mid-sized contemporary open concept family room idea in New York with white walls, a standard fireplace, a media wall and a stone fireplace


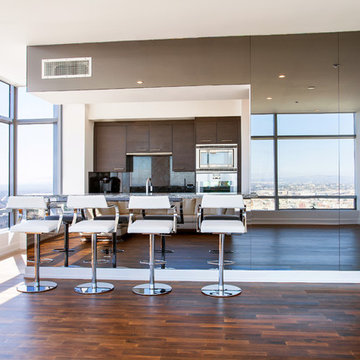
 AA Design Firm
This kitchen was originally a closed kitchen with no access to see the beautiful city view outside. We opened up the wall, made a kitchen seating area with a countertop, and added this beautiful tinted mirror which can reflect the outside city view. It is much more enjoyable now to cook in the kitchen and entertain with friends.
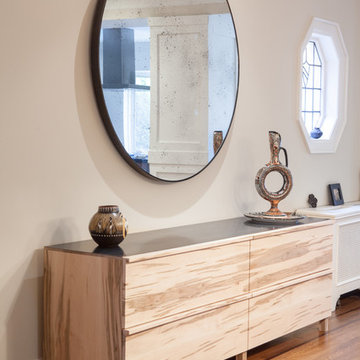
 Wanda Ely Architect Inc.
A custom built buffet and custom round antiqued mirror designed in collaboration with Commute Home (fabrication by Commute Home) provide an elegant backdrop for the family’s formal dining room. The thin black metal trim around the mirror echoes the top surface of the buffet and offsets the texture of the antiqued glass and pronounced grain of the maple buffet.
Photo by Scott Norsworthy

 SGDI - Sarah Gallop Design Inc.
Paul Grdina Photography
Example of a small transitional travertine floor powder room design in Vancouver with furniture-like cabinets, a two-piece toilet, green walls, an undermount sink, marble countertops and dark wood cabinets
Example of a small transitional travertine floor powder room design in Vancouver with furniture-like cabinets, a two-piece toilet, green walls, an undermount sink, marble countertops and dark wood cabinets
20