
Search results for "Antonio" in Home Design Ideas

 VHS Landscaping
Landscape in Shavano Park, San Antonio, Texas by VHS Landscaping
Photo of a large traditional partial sun backyard stone formal garden for summer.
Photo of a large traditional partial sun backyard stone formal garden for summer.
 VHS Landscaping
Landscape in Shavano Park, San Antonio, Texas by VHS Landscaping
Inspiration for a large traditional partial sun backyard stone formal garden for summer.
Inspiration for a large traditional partial sun backyard stone formal garden for summer.
 VHS Landscaping
Landscape in Shavano Park, San Antonio, Texas by VHS Landscaping
Photo of a large traditional partial sun backyard stone formal garden for summer.
Photo of a large traditional partial sun backyard stone formal garden for summer.
Find the right local pro for your project
 VHS Landscaping
Landscape in Shavano Park, San Antonio, Texas by VHS Landscaping
Inspiration for a large traditional partial sun backyard stone formal garden for summer.
Inspiration for a large traditional partial sun backyard stone formal garden for summer.

 ForFunDesign Architetto Antonio Zardoni
Family room - mid-sized mediterranean open concept light wood floor family room idea in Milan with white walls and a wall-mounted tv
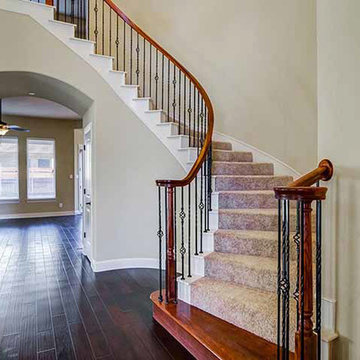
 VHS Landscaping
Landscape in Shavano Park, San Antonio, Texas by VHS Landscaping
Design ideas for a large traditional partial sun backyard stone formal garden for summer.
Design ideas for a large traditional partial sun backyard stone formal garden for summer.
 VHS Landscaping
Landscape in Shavano Park, San Antonio, Texas by VHS Landscaping
Design ideas for a large traditional partial sun backyard stone formal garden for summer.
Design ideas for a large traditional partial sun backyard stone formal garden for summer.
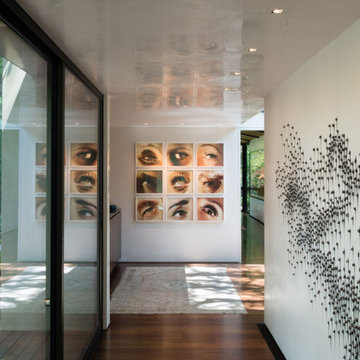
 WoodCo
Tobin Smith Architect chose our Danbury Plank Walnut for a warm, seamless feel throughout this San Antonio home. A Rift White Oak ceiling and custom Walnut wall panels add quiet drama and lasting character. All made to order, milled for a clean fit, less waste, and fewer surprises on site. Find more project ideas at woodco.com.

 Brightland Homes
Example of a mid-sized trendy brown floor and dark wood floor breakfast nook design with white walls
 Brightland Homes
Example of a mid-sized trendy enclosed carpeted and gray floor home theater design with beige walls and a wall-mounted tv
 Brightland Homes
Inspiration for a large enclosed carpeted and beige floor home theater remodel in Austin with gray walls and a wall-mounted tv

 Genuine Custom Homes
Genuine Custom Homes, LLC. Conveniently contact Michael Bryant via iPhone, email or text for a personalized consultation.
Inspiration for a large transitional dark wood floor kitchen/dining room combo remodel in Austin with beige walls, a standard fireplace and a stone fireplace
Inspiration for a large transitional dark wood floor kitchen/dining room combo remodel in Austin with beige walls, a standard fireplace and a stone fireplace

 DK Studio
The Ranch Pass Project consisted of architectural design services for a new home of around 3,400 square feet. The design of the new house includes four bedrooms, one office, a living room, dining room, kitchen, scullery, laundry/mud room, upstairs children’s playroom and a three-car garage, including the design of built-in cabinets throughout. The design style is traditional with Northeast turn-of-the-century architectural elements and a white brick exterior. Design challenges encountered with this project included working with a flood plain encroachment in the property as well as situating the house appropriately in relation to the street and everyday use of the site. The design solution was to site the home to the east of the property, to allow easy vehicle access, views of the site and minimal tree disturbance while accommodating the flood plain accordingly.
 VHS Landscaping
Landscape in Shavano Park, San Antonio, Texas by VHS Landscaping
This is an example of a large traditional partial sun backyard stone formal garden for summer.
This is an example of a large traditional partial sun backyard stone formal garden for summer.
 VHS Landscaping
Landscape in Shavano Park, San Antonio, Texas by VHS Landscaping
Design ideas for a large traditional partial sun backyard stone formal garden for summer.
Design ideas for a large traditional partial sun backyard stone formal garden for summer.

 Karla Trincanello, CID, Interior Decisions, Inc.
San Antonio Board of Realtors
Example of a tuscan pool design in New York
Example of a tuscan pool design in New York

 Mikiten Architecture
Erick Mikiten, AIA
Inspiration for a mid-sized contemporary beige one-story stucco exterior home remodel in Austin with a shed roof
Inspiration for a mid-sized contemporary beige one-story stucco exterior home remodel in Austin with a shed roof
 Genuine Custom Homes
Genuine Custom Homes, LLC. Conveniently contact Michael Bryant via iPhone, email or text for a personalized consultation.
Huge transitional open concept medium tone wood floor game room photo in Austin with beige walls and a wall-mounted tv
Huge transitional open concept medium tone wood floor game room photo in Austin with beige walls and a wall-mounted tv
 Genuine Custom Homes
Genuine Custom Homes, LLC. Conveniently contact Michael Bryant via iPhone, email or text for a personalized consultation.
Huge transitional enclosed medium tone wood floor family room photo in Austin with beige walls, a standard fireplace, a stone fireplace and a wall-mounted tv
Huge transitional enclosed medium tone wood floor family room photo in Austin with beige walls, a standard fireplace, a stone fireplace and a wall-mounted tv
30