
Search results for "Antonio" in Home Design Ideas

 Sundberg Kennedy Ly-Au Young Architects
Photo Credit: Benjamin Benschneider
Large trendy men's medium tone wood floor dressing room photo in Seattle with flat-panel cabinets and medium tone wood cabinets
Large trendy men's medium tone wood floor dressing room photo in Seattle with flat-panel cabinets and medium tone wood cabinets
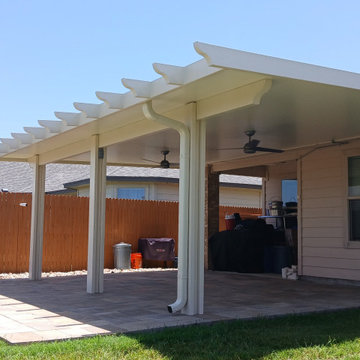
 Texas Patio Covers
This custom patio cover near San Antonio, Texas, showcases Texas Patio Covers’ commitment to building durable, stylish outdoor structures that suit the region’s climate and architectural diversity. Constructed with powder-coated aluminum framing and a Snap-N-Lock™ insulated roof system, the cover provides full protection from intense sun, heavy rain, and gusty Hill Country winds—making it ideal for year-round outdoor living.
Attached seamlessly to the home’s rear elevation, the structure features integrated gutter systems, a subtle roof pitch for efficient drainage, and a neutral finish that complements both traditional and modern South Texas homes. Whether used for weekend gatherings, quiet evenings, or outdoor dining, this low-maintenance patio cover transforms the backyard into a shaded retreat built to thrive in the San Antonio area.

Find the right local pro for your project

 Brightland Homes
Inspiration for a mid-sized contemporary loft-style carpeted and gray floor game room remodel with white walls

 Karla Trincanello, CID, Interior Decisions, Inc.
The living room, arched for the Spanish style it reflects. Adobe colors in the upholstery and fireplace wall anchor the furnishings. Walls and ceiling are . Drapery is gathered around the shutters and flows under the arch.
Design by Karla Trincanello, CID
Copyright San Antonio Board of Realtors


 Interiology Design Co.
The wet bar and counter seating in the basement media room includes everything the homeowner needs for an evening in front of the big screen.
Inspiration for a mid-sized modern carpeted basement remodel in Boston with gray walls
Inspiration for a mid-sized modern carpeted basement remodel in Boston with gray walls

 Beverly Bradshaw Interiors
Andrew Webb, Clarity Northwest
Inspiration for a mid-sized transitional master gray tile, white tile and subway tile marble floor and gray floor freestanding bathtub remodel in Phoenix with shaker cabinets, white cabinets, gray walls, an undermount sink, quartz countertops and gray countertops
Inspiration for a mid-sized transitional master gray tile, white tile and subway tile marble floor and gray floor freestanding bathtub remodel in Phoenix with shaker cabinets, white cabinets, gray walls, an undermount sink, quartz countertops and gray countertops

 Star Furniture
Meet Joyceanne Bowman.
Joyceanne has been practicing interior design for 38 years. She studied Art History and History of Furniture Design at the prestigious Art Institute of Chicago.
Joyceanne believes in completing every detail necessary to make a beautiful home. All elements of a home are integral to the finished product, just like every brush stroke in a masterpiece.
"I enjoy all styles of design. Give me a project and I will execute it!"
Address:
Star Furniture
12350 I-10 West, San Antonio, TX
Phone: 210-558-7800
Email: jbowman@starfurniture.com
 Brightland Homes
Example of a large open concept dark wood floor and brown floor living room design in Austin with gray walls, a corner fireplace and a stone fireplace



 Karla Trincanello, CID, Interior Decisions, Inc.
Kitchen breakfast room, custom red hutch, woven shades, and plaid drapery accent the red check chair seats. Design by Karla Trincanello.. CID.
Copyright: San Antonio Board of Realtors

 Genuine Custom Homes
Genuine Custom Homes, LLC. Conveniently contact Michael Bryant via iPhone, email or text for a personalized consultation.
Inspiration for a large transitional u-shaped porcelain tile open concept kitchen remodel in Austin with a farmhouse sink, raised-panel cabinets, dark wood cabinets, granite countertops, multicolored backsplash, stone tile backsplash, stainless steel appliances and two islands
Inspiration for a large transitional u-shaped porcelain tile open concept kitchen remodel in Austin with a farmhouse sink, raised-panel cabinets, dark wood cabinets, granite countertops, multicolored backsplash, stone tile backsplash, stainless steel appliances and two islands
 Genuine Custom Homes
Genuine Custom Homes, LLC. Conveniently contact Michael Bryant via iPhone, email or text for a personalized consultation.
Example of a large transitional u-shaped porcelain tile open concept kitchen design in Austin with a farmhouse sink, raised-panel cabinets, dark wood cabinets, granite countertops, multicolored backsplash, stone tile backsplash, stainless steel appliances and two islands
Example of a large transitional u-shaped porcelain tile open concept kitchen design in Austin with a farmhouse sink, raised-panel cabinets, dark wood cabinets, granite countertops, multicolored backsplash, stone tile backsplash, stainless steel appliances and two islands

33