
Search results for "Antonio" in Home Design Ideas

 Genuine Custom Homes
Genuine Custom Homes, LLC. Conveniently contact Michael Bryant via iPhone, email or text for a personalized consultation.
Huge transitional enclosed carpeted home theater photo in Austin with red walls and a wall-mounted tv
Huge transitional enclosed carpeted home theater photo in Austin with red walls and a wall-mounted tv
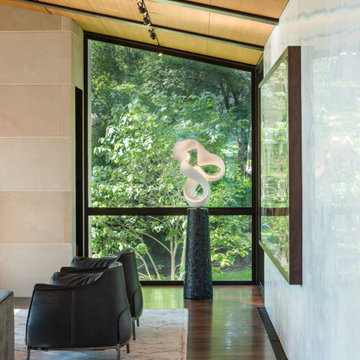
 WoodCo
Tobin Smith Architect chose our Danbury Plank Walnut for a warm, seamless feel throughout this San Antonio home. A Rift White Oak ceiling and custom Walnut wall panels add quiet drama and lasting character. All made to order, milled for a clean fit, less waste, and fewer surprises on site. Find more project ideas at woodco.com.

 UBUILDIT - San Antonio
Photography by Ric Johnson http://www.RicJPhotography.com
Inspiration for a transitional mosaic tile floor bathroom remodel in Austin with a vessel sink, recessed-panel cabinets, white cabinets, gray walls and gray countertops
Inspiration for a transitional mosaic tile floor bathroom remodel in Austin with a vessel sink, recessed-panel cabinets, white cabinets, gray walls and gray countertops
Find the right local pro for your project
 Genuine Custom Homes
Genuine Custom Homes, LLC. Conveniently contact Michael Bryant via iPhone, email or text for a personalized consultation.
Example of a huge transitional open concept medium tone wood floor family room design in Austin with a standard fireplace and a stone fireplace
Example of a huge transitional open concept medium tone wood floor family room design in Austin with a standard fireplace and a stone fireplace
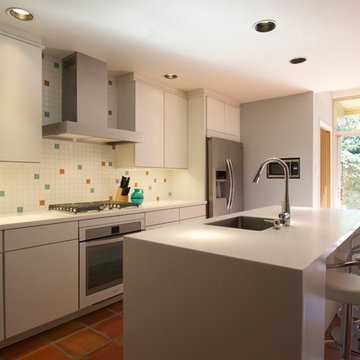
 Leland vanDeventer
This new kitchen, in San Antonio, Tx, replaces a dated original kitchen that required new appliances and did not function well. The house was designed by well know architect Emmitt Tuggle, and the goal was to create a new kitchen that looked as if it may have been original.

 Brightland Homes
Mid-sized trendy enclosed carpeted and gray floor home theater photo with blue walls
 User
UserThis house is for sale, in the Historic River Road Neighborhood in San Antonio, TX, at Brackenridge Park. Restoration and updated it has 2500 sq feet; but still has it's 1920's cottage feel. 4/5 bedrooms, 2.5 baths. Call 423-56RIVER
 Genuine Custom Homes
Genuine Custom Homes, LLC. Conveniently contact Michael Bryant via iPhone, email or text for a personalized consultation.
Game room - huge transitional open concept dark wood floor game room idea in Austin with beige walls, a standard fireplace, a stone fireplace and a wall-mounted tv
Game room - huge transitional open concept dark wood floor game room idea in Austin with beige walls, a standard fireplace, a stone fireplace and a wall-mounted tv


Inspiration for a mid-sized transitional gender-neutral playroom remodel in Chicago with beige walls
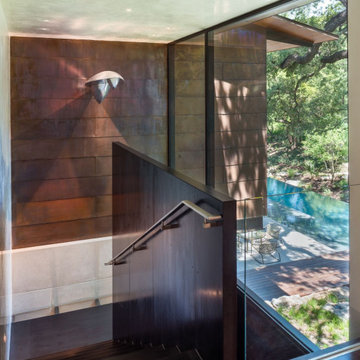 WoodCo
Tobin Smith Architect chose our Danbury Plank Walnut for a warm, seamless feel throughout this San Antonio home. A Rift White Oak ceiling and custom Walnut wall panels add quiet drama and lasting character. All made to order, milled for a clean fit, less waste, and fewer surprises on site. Find more project ideas at woodco.com.

 Antonio Martins Interior Design
Drew Kelly
Eat-in kitchen - large industrial l-shaped medium tone wood floor eat-in kitchen idea in Sacramento with glass-front cabinets, black cabinets, stainless steel appliances, an island, an undermount sink, quartz countertops and white backsplash
Eat-in kitchen - large industrial l-shaped medium tone wood floor eat-in kitchen idea in Sacramento with glass-front cabinets, black cabinets, stainless steel appliances, an island, an undermount sink, quartz countertops and white backsplash

 Antonio Grano
Expansive Wall features, hand crafted and illuminated within this comfortable lounge area. Mood lighting has used to create a warm alluring ambience when main lighting system is dimmed.
 Brightland Homes
Mid-sized transitional light wood floor and beige floor breakfast nook photo with gray walls



32