
Search results for "Antonio" in Home Design Ideas


Huge trendy beige floor kitchen photo in Phoenix with an undermount sink, flat-panel cabinets, light wood cabinets, white backsplash, stainless steel appliances and an island

 Brightland Homes
Mid-sized contemporary multicolored one-story mixed siding house exterior idea with a clipped gable roof and a shingle roof
Find the right local pro for your project


 Furnituredotcom
Stress Outlet. The Antonio collection lets you unwind without having to unplug: featuring built-in USB ports and a power outlet, this leather-touch sectional enables your devices to recharge as you do. Oversized, well-cushioned seats offer room to lounge comfortably while channel-tufted backs and multi-position power recliners welcome you to kick back and let go of the day’s stressors. For diving into the latest bestseller or simply working from home, a prop-up console with reading lamps keeps everything well-lit, and the fully rotating laptop tray provides a flat, level surface. When it’s time for those extras to be tucked away, you’ll still have the quality of the pad-over-chaise recliners and subtle accent stitching to enjoy - along with the integrated Bluetooth sound system! Accent pillows shown not included. (Note: product availability may differ by zip code)


 Brightland Homes
Bedroom - mid-sized transitional guest carpeted and gray floor bedroom idea with gray walls
 Antonio Zuniga Interiors
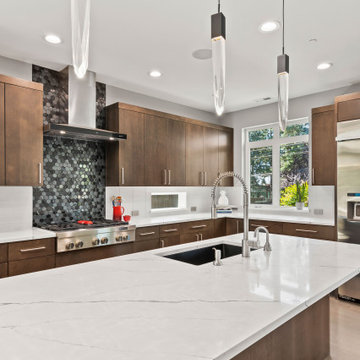
From boring to sophisticated best describes this kitchen remodel.
Transitional kitchen photo in Atlanta
Transitional kitchen photo in Atlanta

 Keith Zars Pools
This San Antonio pool & spa has an all glass tile bottom. This photo in particular shows the stacked stone waterfall, made with Pennsylvania stone.
Hot tub - mid-sized traditional backyard stone and custom-shaped hot tub idea in Austin
Hot tub - mid-sized traditional backyard stone and custom-shaped hot tub idea in Austin

 Facets of San Antonio - A Moore Supply Company
Inspiration for a contemporary kitchen remodel in Austin



 More Space Place - Austin/San Antonio
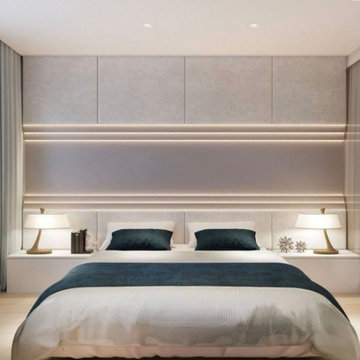
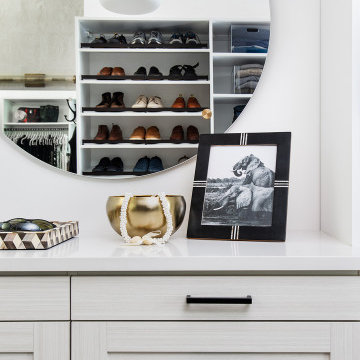
Built in dresser drawers; mirror and lighting
Inspiration for a contemporary closet remodel in Austin
Inspiration for a contemporary closet remodel in Austin


 Brightland Homes
Inspiration for a large farmhouse open concept dark wood floor and brown floor living room remodel with beige walls, a corner fireplace and a tile fireplace
 Brightland Homes
Eat-in kitchen - large l-shaped dark wood floor and brown floor eat-in kitchen idea in Austin with a double-bowl sink, recessed-panel cabinets, white cabinets, solid surface countertops, white backsplash, subway tile backsplash, stainless steel appliances and an island
66