
Search results for "Antonio" in Home Design Ideas


 Keith Zars Pools
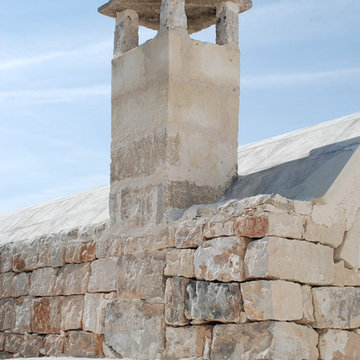
Negative edge pool in San Antonio with large natural stone deck and outdoor pavilion for entertaining guests.
Example of a large classic backyard stone and custom-shaped infinity pool fountain design in Austin
Example of a large classic backyard stone and custom-shaped infinity pool fountain design in Austin
Find the right local pro for your project

 Facets of San Antonio - A Moore Supply Company
Delta Trinsic Single Handle Pull-Out Kitchen Faucet
Kitchen - transitional kitchen idea in Austin
Kitchen - transitional kitchen idea in Austin
 More Space Place - Austin/San Antonio
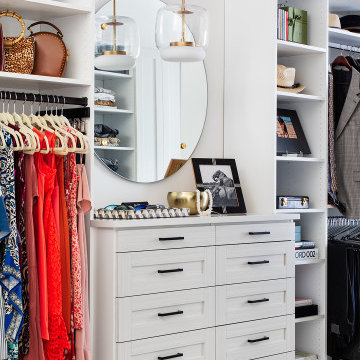
Drawers, Mirrors, and Lighting
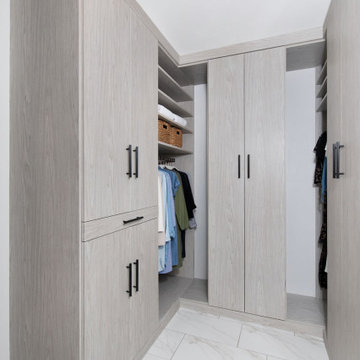
Closet - contemporary closet idea in Austin
Closet - contemporary closet idea in Austin
 BRADSHAW DESIGNS LLC
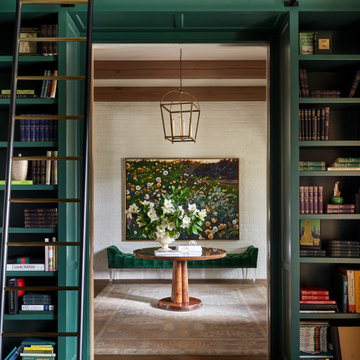
Warm and inviting this new construction home, by New Orleans Architect Al Jones, and interior design by Bradshaw Designs, lives as if it's been there for decades. Charming details provide a rich patina. The old Chicago brick walls, the white slurried brick walls, old ceiling beams, and deep green paint colors, all add up to a house filled with comfort and charm for this dear family.
Lead Designer: Crystal Romero; Designer: Morgan McCabe; Photographer: Stephen Karlisch; Photo Stylist: Melanie McKinley.
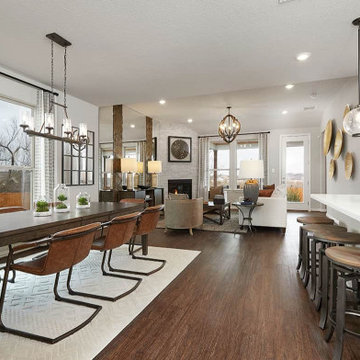
 Brightland Homes
Example of a trendy open concept laminate floor and brown floor family room design with a corner fireplace
 Brightland Homes
Study room - contemporary freestanding desk laminate floor and brown floor study room idea with gray walls


 User
Inspiration for a mid-sized timeless guest carpeted and gray floor bedroom remodel with blue walls
 Brightland Homes
Bedroom - large contemporary master carpeted and gray floor bedroom idea with beige walls

 Mikiten Architecture
Crisp floating cabinets with a beautiful mottled stained concrete floor are offset by playful bouncing windows framing the mirror.
Walk-in shower - small contemporary master concrete floor walk-in shower idea in Austin with an undermount sink, flat-panel cabinets, medium tone wood cabinets, quartzite countertops, a one-piece toilet and gray walls
Walk-in shower - small contemporary master concrete floor walk-in shower idea in Austin with an undermount sink, flat-panel cabinets, medium tone wood cabinets, quartzite countertops, a one-piece toilet and gray walls


 Brightland Homes
Study room - contemporary freestanding desk laminate floor and brown floor study room idea with white walls

 MSA ARCHITECTURE + INTERIORS
This 3,900 square foot Spanish style home was built by Sitterle Homes and designed with high ceilings, natural lighting, unique wall coverings, and contemporary interiors to show off a nice clean appeal throughout. The second floor covered balcony, large piano room and bar are just two of the many alluring areas one can forget about it all. Multiple outdoor living areas beautifully compliment a terraced rear yard design. The spacious kitchen and great room are ideal for entertaining large gatherings while the walk-thru shower of the master bathroom offer escapes resembling a trip to the spa. The distinction of style adds to the collective architectural beauty that make up the prestigious Inverness neighborhood. Located in North-central San Antonio, this three-bedroom house is only minutes from large parks, convenient shopping, healthy dining, and the Medical Center.


64