
Search results for "Antonio" in Home Design Ideas


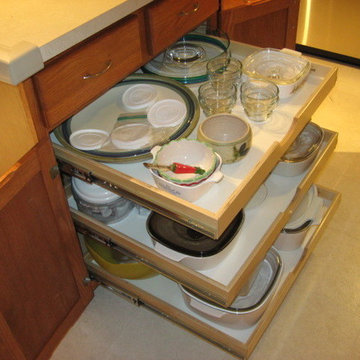
 ShelfGenie of San Antonio
Make your kitchen island more functional with pull out shelves from ShelfGenie of San Antonio, custom made to fit your existing space. This island also used to have a center stile in the cabinet, which we removed to allow for easier access to the shelves.

 Fiorella Design, LLC
Living room - mid-sized transitional open concept light wood floor living room idea in San Francisco with gray walls, a standard fireplace, a stone fireplace and no tv
Find the right local pro for your project

 Urbano Design & Build
This custom home by Urbano Design & Build showcases a contemporary feel and unique design in each of the details. Property features include beautiful hardwood floors, custom tiles, and high-quality stainless steel appliances for the kitchen, as well as a floor-to-ceiling marble fireplace. The master bedroom and custom deck overlook amazing views of the San Antonio Country Club Golf Course.

 Premier Pools & Spas of San Antonio
Elegant Pool Design
Example of a small tuscan rectangular hot tub design in Austin
Example of a small tuscan rectangular hot tub design in Austin

 Antonio Zuniga Interiors
Bright even without the lights on!
Example of a trendy kitchen design in Atlanta
Example of a trendy kitchen design in Atlanta

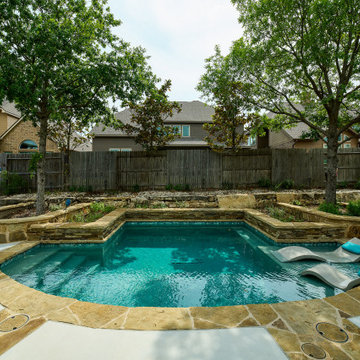
 Cody Pools, Inc.
The Oliver Pool is proof that luxury and style don’t have to come with a sky-high price tag. Winner of the Greater San Antonio Builders Association’s 2025 Summit Award for Best Poolscape under $100,000, this design blends functionality, beauty, and smart use of space.
Designed by Micah Sewell and supervised by Miguel Martinez, the project transformed a modest backyard into a serene retreat. The pool’s geometric shape is softened by natural stone coping, lush landscaping, and the shade of surrounding trees, creating a private oasis perfect for both relaxation and entertaining. A tanning ledge with in-pool loungers adds a resort feel, while thoughtful layout and craftsmanship maximize every inch of the yard.
The Oliver Pool stands as a shining example of how great design and attention to detail can deliver award-winning results—without breaking the budget.

 Antonio M Studio
Custom Children Silhouettes on Plexiglass.
Location: Wilton, Connecticut.
Interior Design by Studio D — www.studioDdesign.com
Family room - contemporary family room idea in New York
Family room - contemporary family room idea in New York
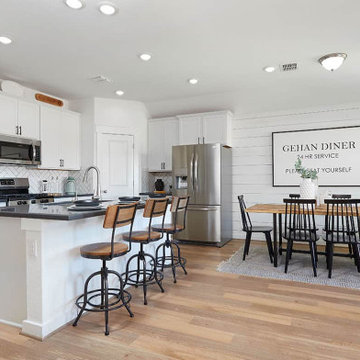
 Brightland Homes
Trendy l-shaped laminate floor and brown floor open concept kitchen photo with a single-bowl sink, recessed-panel cabinets, white cabinets, white backsplash, ceramic backsplash, stainless steel appliances, an island and gray countertops

 MSA ARCHITECTURE + INTERIORS
Example of a classic master medium tone wood floor bedroom design in Austin with white walls, a standard fireplace and a tile fireplace
 MSA ARCHITECTURE + INTERIORS
This 3,900 square foot Spanish style home was built by Sitterle Homes and designed with high ceilings, natural lighting, unique wall coverings, and contemporary interiors to show off a nice clean appeal throughout. The second floor covered balcony, large piano room and bar are just two of the many alluring areas one can forget about it all. Multiple outdoor living areas beautifully compliment a terraced rear yard design. The spacious kitchen and great room are ideal for entertaining large gatherings while the walk-thru shower of the master bathroom offer escapes resembling a trip to the spa. The distinction of style adds to the collective architectural beauty that make up the prestigious Inverness neighborhood. Located in North-central San Antonio, this three-bedroom house is only minutes from large parks, convenient shopping, healthy dining, and the Medical Center.
 Brightland Homes
Example of a large country l-shaped dark wood floor and brown floor eat-in kitchen design with a farmhouse sink, raised-panel cabinets, gray cabinets, solid surface countertops, gray backsplash, ceramic backsplash, stainless steel appliances and an island
 User
Wayne Wilt, Jean Smith-- This house is for sale: Historic River Road in San Antonio, TX, at Brackenridge Park. Restoration and updated it has 2500 sq feet; but still has it's 1920's cottage feel. 4/5 bedrooms, 2.5 baths. Call 423-56RIVER


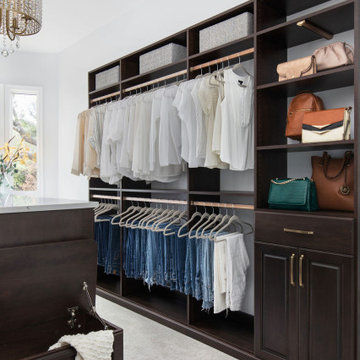



 Brightland Homes
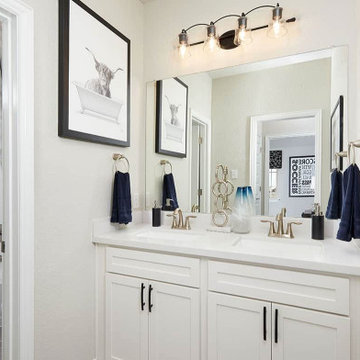
Tub/shower combo - contemporary gray floor and double-sink tub/shower combo idea with recessed-panel cabinets, white cabinets, an integrated sink, white countertops and a built-in vanity
93