
Search results for "Antonio" in Home Design Ideas



Find the right local pro for your project

 DK Studio
The Ranch Pass Project consisted of architectural design services for a new home of around 3,400 square feet. The design of the new house includes four bedrooms, one office, a living room, dining room, kitchen, scullery, laundry/mud room, upstairs children’s playroom and a three-car garage, including the design of built-in cabinets throughout. The design style is traditional with Northeast turn-of-the-century architectural elements and a white brick exterior. Design challenges encountered with this project included working with a flood plain encroachment in the property as well as situating the house appropriately in relation to the street and everyday use of the site. The design solution was to site the home to the east of the property, to allow easy vehicle access, views of the site and minimal tree disturbance while accommodating the flood plain accordingly.


 Keith Zars Pools
This chic, modern design is the crown jewel of this San Antonio community. The outdoor space was designed for luxury entertaining and every element infused with a a touch of elegance and functionality.
Beginning with the glass-tiled negative edge spa stylishly separating the two swimming areas, to the fire-wall and putting green, followed by the outdoor kitchen area with a gorgeous fire pit, and lastly, the unique spaces that offer multiple areas of entertaining with a sense of privacy. The porcelain decking flows seamlessly from the house and creates a singular space when the vanishing doors are open. of elegance and functionality.

 More Space Place - Austin/San Antonio
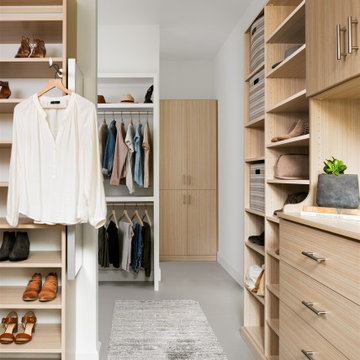
Beautiful Summer Breeze finish warms up this cozy closet space.
Inspiration for a contemporary closet remodel in Austin
Inspiration for a contemporary closet remodel in Austin


 MSA ARCHITECTURE + INTERIORS
This 3,812 square feet transitional style home is in the highly desirable neighborhood of The Canyons at Scenic Loop, located in the Northwest hill country of San Antonio. The four-bedroom residence boasts luxury and openness with a nice flow of common areas. Rock and tile wall features mix perfectly with wood beams and trim work to create a beautiful interior. Additional eye candy can be found at a curved stone focal wall in the entry, in the large study with reclaimed wood ceiling, an even larger game room, the abundance of natural light from high windows and tall butted glass, curved ceiling treatments, storefront garage doors, and a walk in shower trailing behind a sculptural freestanding tub in the master bathroom.


 MSA ARCHITECTURE + INTERIORS
MSA Architecture + Interiors
Inspiration for a contemporary l-shaped eat-in kitchen remodel in Austin with flat-panel cabinets, white cabinets and stainless steel appliances
Inspiration for a contemporary l-shaped eat-in kitchen remodel in Austin with flat-panel cabinets, white cabinets and stainless steel appliances


 User
Mid-sized trendy kids' ceramic tile and beige floor bathroom photo with recessed-panel cabinets, white walls, an integrated sink, solid surface countertops, white countertops and white cabinets
89