
Search results for "Antonio" in Home Design Ideas


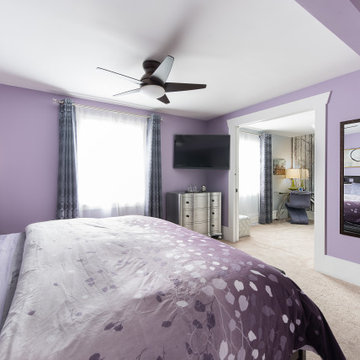
 Antonio Zuniga Interiors
This family home was converted into a boutique bed and breakfast, completed in 2011 and featured in Seattle Magazine.
Home design - transitional home design idea in Atlanta
Home design - transitional home design idea in Atlanta
Find the right local pro for your project

 User
Wayne Wilt, Jean Smith-- This house is for sale: Historic River Road in San Antonio, TX, at Brackenridge Park. Restoration and updated it has 2500 sq feet; but still has it's 1920's cottage feel. 4/5 bedrooms, 2.5 baths. Call 423-56RIVER

 Antonio M Studio
Limited Edition Prints on Plexiglass.
Location: Darien, Connecticut.
Interior Design by Studio D — www.studioDdesign.com
Kitchen - contemporary kitchen idea in New York
Kitchen - contemporary kitchen idea in New York

 Budget Blinds of Northeast San Antonio
This roller shade in Schertz, Texas exhibits the new Spring colors this year. LOVE!
Example of a beach style dining room design in Austin
Example of a beach style dining room design in Austin


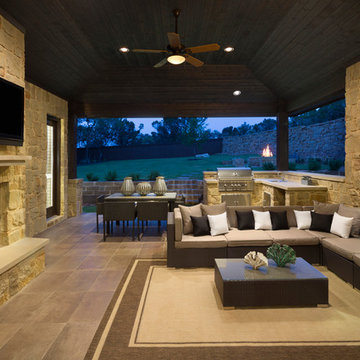

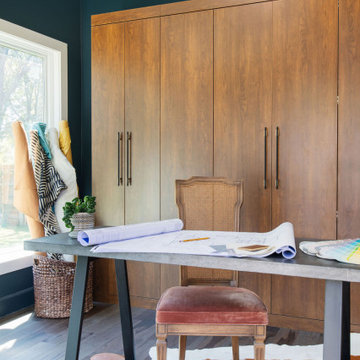


 REFINED LLC
Study space transitional gender-neutral kids' study room photo in Minneapolis with gray walls
 Antonio Zuniga Interiors
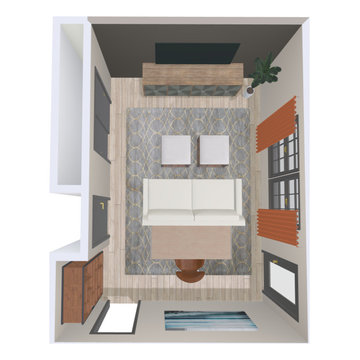
Using Houzz Pro tools here is a doll house view of a bedroom transformation to a home office and lounge area combination.
Example of a 1950s home office design in Atlanta
Example of a 1950s home office design in Atlanta

 Urbano Design & Build
This custom home by Urbano Design & Build showcases a contemporary feel and unique design in each of the details. Property features include beautiful hardwood floors, custom tiles, and high-quality stainless steel appliances for the kitchen, as well as a floor-to-ceiling marble fireplace. The master bedroom and custom deck overlook amazing views of the San Antonio Country Club Golf Course.
 Brightland Homes
Inspiration for a large transitional master brown floor and bamboo floor bedroom remodel with gray walls
 Antonio M Studio
"MOD BAR" Interior Design Vignette — Ridgefield Guild of Artists / Festive Home 2014 — Ridgefield, Connecticut
Home bar - 1950s home bar idea in New York
Home bar - 1950s home bar idea in New York

 Hudson Place Realty
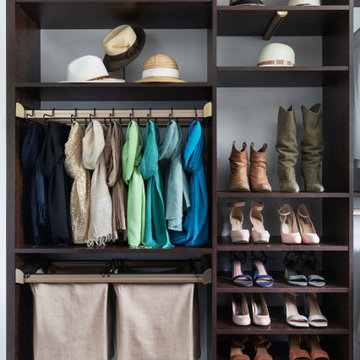
Property marketed by Hudson Place Realty - Chic & contemporary 2 bedroom 2 bathroom with private Ipe’ deck & Freedom Tower views in Hoboken's landmark boutique building. Formerly a coconut warehouse, now an in demand visionary LEED GOLD certified building. With 1550 sq. ft. & floor to ceiling windows, this swanky south facing condo has it all; fantastic light, a sleek Italian Valcucine kitchen, Viking refrigerator, integrated Miele DW, Viking 6 burner range with fully vented hood, Viking wine cooler & tempered glass counters. Master suite with walk in closet & spa bath featuring imported Zen soaking tub, separate shower, linen closet, Duravit double sink & Lightolier sconces. Sonos music system, custom closets throughout, bamboo floors, planted green living roof with residents area featuring fabulous NYC & Hudson River views, filtered fresh air system, private storage & bike room. Concrete sub floors and Quiet Rock insulation for soundproofing. Absolutely ideal location, bordered on the western side by the newly established Garden Street Mews pedestrian area, parks, shopping, waterfront and all transportation. NYC bus at door & only 3 blocks to ferry. LEED certified GOLD building.


 Antonio Martins Interior Design
Drew Kelly
Example of a mid-sized eclectic open concept light wood floor living room design in San Francisco with white walls and no fireplace
Example of a mid-sized eclectic open concept light wood floor living room design in San Francisco with white walls and no fireplace

94