
Search results for "Antonio" in Home Design Ideas

 CorLiving
Enhance any sleeping space with the elegant BIL-719-D double bed from CorLiving. Features a white leatherette headboard accented with piping, tufted upholstery and crystal-like buttons. The generous sized double bed has sprung support and sturdy feet. It will provide the perfect spot to curl-up while creating good looks and style in your room! Upgraded with 12 curved sprung slats, your top mattress can be placed directly on the platform without the need for a box spring. Rest comfortably knowing you"ve invested in a solidly constructed bed from CorLiving.
White padded headboard piped and tufted with crystal-like buttons
Padded and upholstered side rails and footboard
Each bed has 12 sprung slats of support, no box spring required
Solid center rail with three additional support legs
Contemporary design
Fits a standard double/full mattress 54" x 75" / 137cm x 191cm
Certified and registered to meet all North American standards
Assembly required.

 Brightland Homes
Freestanding bathtub - large contemporary master black tile and ceramic tile ceramic tile and black floor freestanding bathtub idea in Austin with raised-panel cabinets, white cabinets, gray walls, an undermount sink and granite countertops

 Gutter Tex
For this San Antonio home, we installed a new seamless gutter system. A seamless system has many advantages over the traditional, sectional guttering system. Firstly, there are only one or two join points. This means fewer areas susceptible to corrosion. Secondly, because we produce the guttering on-site, there is minimal waste.
Find the right local pro for your project
 Brightland Homes
Inspiration for a mid-sized timeless master gray tile and ceramic tile ceramic tile and beige floor drop-in bathtub remodel with recessed-panel cabinets, brown cabinets, beige walls, an undermount sink, solid surface countertops, a hinged shower door and white countertops


 Haven Design and Construction
This 1902 San Antonio home was beautiful both inside and out, except for the kitchen, which was dark and dated. The original kitchen layout consisted of a breakfast room and a small kitchen separated by a wall. There was also a very small screened in porch off of the kitchen. The homeowners dreamed of a light and bright new kitchen and that would accommodate a 48" gas range, built in refrigerator, an island and a walk in pantry. At first, it seemed almost impossible, but with a little imagination, we were able to give them every item on their wish list. We took down the wall separating the breakfast and kitchen areas, recessed the new Subzero refrigerator under the stairs, and turned the tiny screened porch into a walk in pantry with a gorgeous blue and white tile floor. The french doors in the breakfast area were replaced with a single transom door to mirror the door to the pantry. The new transoms make quite a statement on either side of the 48" Wolf range set against a marble tile wall. A lovely banquette area was created where the old breakfast table once was and is now graced by a lovely beaded chandelier. Pillows in shades of blue and white and a custom walnut table complete the cozy nook. The soapstone island with a walnut butcher block seating area adds warmth and character to the space. The navy barstools with chrome nailhead trim echo the design of the transoms and repeat the navy and chrome detailing on the custom range hood. A 42" Shaws farmhouse sink completes the kitchen work triangle. Off of the kitchen, the small hallway to the dining room got a facelift, as well. We added a decorative china cabinet and mirrored doors to the homeowner's storage closet to provide light and character to the passageway. After the project was completed, the homeowners told us that "this kitchen was the one that our historic house was always meant to have." There is no greater reward for what we do than that.
 Antonio Martins Interior Design
Antonio Martins
Home design - small contemporary home design idea in San Francisco
Home design - small contemporary home design idea in San Francisco

 BRADSHAW DESIGNS LLC
hex,tile,floor,master,bath,in,corner,stand alone tub,scalloped,chandelier, light, pendant,oriental,rug,arched,mirrors,inset,cabinet,drawers,bronze, tub, faucet,gray,wall,paint,tub in corner,below windows,arched windows,pretty light,pretty shade,oval hardware,custom,medicine,cabinet

 Miriam's River House Designs, LLC
The light from South Arch side window is focused upon the North wall where there is a large granite fossil. A smaller version of these swimming creatures appears above. Next to these is a cave-like opening where a thyme plant meanders down the rock wall. Other interesting artifacts are included in the design.
Photo credits: Dan Drobnick
 Antonio Martins Interior Design
Drew Kelly
Bedroom - mid-sized eclectic guest concrete floor bedroom idea in Sacramento with white walls and no fireplace
Bedroom - mid-sized eclectic guest concrete floor bedroom idea in Sacramento with white walls and no fireplace

 Urbano Design & Build
This custom home by Urbano Design & Build showcases a contemporary feel and unique design in each of the details. Property features include beautiful hardwood floors, custom tiles, and high-quality stainless steel appliances for the kitchen, as well as a floor-to-ceiling marble fireplace. The master bedroom and custom deck overlook amazing views of the San Antonio Country Club Golf Course.


 MSA ARCHITECTURE + INTERIORS
This 3,900 square foot Spanish style home was built by Sitterle Homes and designed with high ceilings, natural lighting, unique wall coverings, and contemporary interiors to show off a nice clean appeal throughout. The second floor covered balcony, large piano room and bar are just two of the many alluring areas one can forget about it all. Multiple outdoor living areas beautifully compliment a terraced rear yard design. The spacious kitchen and great room are ideal for entertaining large gatherings while the walk-thru shower of the master bathroom offer escapes resembling a trip to the spa. The distinction of style adds to the collective architectural beauty that make up the prestigious Inverness neighborhood. Located in North-central San Antonio, this three-bedroom house is only minutes from large parks, convenient shopping, healthy dining, and the Medical Center.
 Brightland Homes
Large trendy master beige tile and ceramic tile ceramic tile and beige floor corner bathtub photo with recessed-panel cabinets, white cabinets, white walls, an undermount sink, marble countertops and a hinged shower door


 Lake Flato Architects
Casey Dunn
Example of a trendy two-story exterior home design in Austin with a shed roof
Example of a trendy two-story exterior home design in Austin with a shed roof
 Scott Felder Homes - San Antonio & Austin
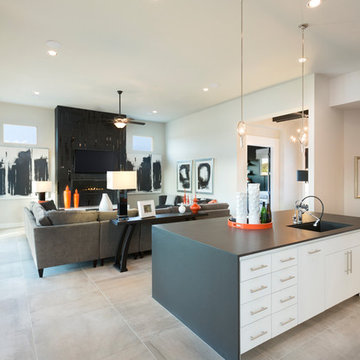
Inspiration for a transitional home design remodel in Austin

98