
Search results for "Anytime" in Home Design Ideas
 User
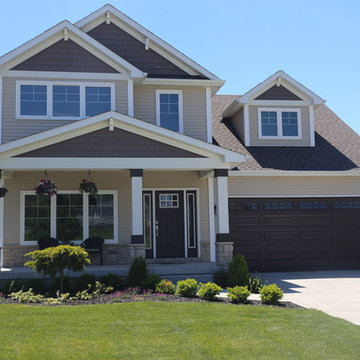
UserBeautiful craftsman two-story residence with 2 1/2 car attached garage. Vinyl Siding horizontal 4" siding and 7" shake make this home incredibly maintenance free. Three large 12" columns outline the entry way and create an inviting porch for anytime of the day.
 Kimberlee Marie Interiors

When our clients approached us about this project, they had a large vacant lot and a set of architectural plans in hand, and they needed our help to envision the interior of their dream home. As a busy family with young kids, they relied on KMI to help identify a design style that suited both of them and served their family's needs and lifestyle. One of the biggest challenges of the project was finding ways to blend their varying aesthetic desires, striking just the right balance between bright and cheery and rustic and moody. We also helped develop the exterior color scheme and material selections to ensure the interior and exterior of the home were cohesive and spoke to each other. With this project being a new build, there was not a square inch of the interior that KMI didn't touch.
In our material selections throughout the home, we sought to draw on the surrounding nature as an inspiration. The home is situated on a large lot with many large pine trees towering above. The goal was to bring some natural elements inside and make the house feel like it fits in its rustic setting. It was also a goal to create a home that felt inviting, warm, and durable enough to withstand all the life a busy family would throw at it. Slate tile floors, quartz countertops made to look like cement, rustic wood accent walls, and ceramic tiles in earthy tones are a few of the ways this was achieved.
There are so many things to love about this home, but we're especially proud of the way it all came together. The mix of materials, like iron, stone, and wood, helps give the home character and depth and adds warmth to some high-contrast black and white designs throughout the home. Anytime we do something truly unique and custom for a client, we also get a bit giddy, and the light fixture above the dining room table is a perfect example of that. A labor of love and the collaboration of design ideas between our client and us produced the one-of-a-kind fixture that perfectly fits this home. Bringing our client's dreams and visions to life is what we love most about being designers, and this project allowed us to do just that.
Find the right local pro for your project
 Bennett Design Co.
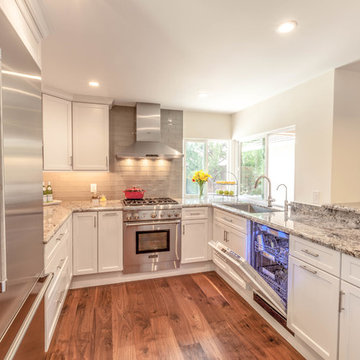
Creating a custom kitchen for an extraordinarily tall family is, well, a tall order! By raising the entire kitchen countertop 4” inches, meant this family could finally have a space that fit their tall stature. We also raised the roof (literally!) to help make the entire space feel larger and more comfortable for the home owners. We chose simple, classic, finishes to ensure this space won’t be one that they have to update again anytime soon.
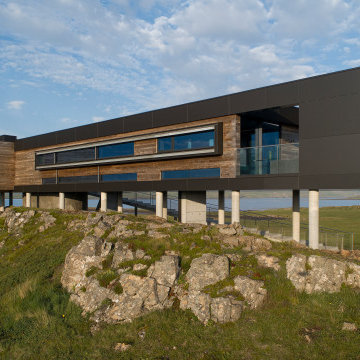
 Gudmundur Jonsson Arkitektkontor
The site is at Holar 6, 10 min. south of Stykkishólmur in Vest-Iceland. The significant cascades of the natural formation of the mountainous ridges in the landscape gave the inspirasjon for the setting of the house. Breathtaking scenery in practically all directions, each different from the others, called for different focus towards each of the spectacular views. Visiting the site, an Eagle feather was revealed, giving an inspiration for the concept of the house. Therefore the house rests on columns, allowing the nature to flow beneath it, as an Eagle is making a short visit, ready to leave anytime. In that sense the 5th elevation is created, the underneath of the house, making it important to treat that elevation with the same materials and respect as the others. The Kebony Clear wooden cladding is therefore carried out in a trapeze formation under the house, making the two wooden elements homogeneous. Similar treatment goes for the Alucoil-cladding with as well continues under the house, reflecting the mountainous landscape all around it. The floors and bathroom walls are covered with the Icelandic Bluestone (Blágrýti). The wooden cladding is continued inside the house, giving important continuity, but on the inside made as Veneer cladded Pine, pretreated to match with the Kebony Clear after having reached its gray and even patina in some years.
The corridor, leading to the bedrooms has 4 glazed round floor windows giving contact to the ground when passing by. The long bay-window is emphasizing the contact to the small forrest towards north. The trapeze-forms shaping the library and the kitchen are inspired by the old camera-lenses, catching the view through the trapeze-objective.
 Kimberlee Marie Interiors
When our clients approached us about this project, they had a large vacant lot and a set of architectural plans in hand, and they needed our help to envision the interior of their dream home. As a busy family with young kids, they relied on KMI to help identify a design style that suited both of them and served their family's needs and lifestyle. One of the biggest challenges of the project was finding ways to blend their varying aesthetic desires, striking just the right balance between bright and cheery and rustic and moody. We also helped develop the exterior color scheme and material selections to ensure the interior and exterior of the home were cohesive and spoke to each other. With this project being a new build, there was not a square inch of the interior that KMI didn't touch.
In our material selections throughout the home, we sought to draw on the surrounding nature as an inspiration. The home is situated on a large lot with many large pine trees towering above. The goal was to bring some natural elements inside and make the house feel like it fits in its rustic setting. It was also a goal to create a home that felt inviting, warm, and durable enough to withstand all the life a busy family would throw at it. Slate tile floors, quartz countertops made to look like cement, rustic wood accent walls, and ceramic tiles in earthy tones are a few of the ways this was achieved.
There are so many things to love about this home, but we're especially proud of the way it all came together. The mix of materials, like iron, stone, and wood, helps give the home character and depth and adds warmth to some high-contrast black and white designs throughout the home. Anytime we do something truly unique and custom for a client, we also get a bit giddy, and the light fixture above the dining room table is a perfect example of that. A labor of love and the collaboration of design ideas between our client and us produced the one-of-a-kind fixture that perfectly fits this home. Bringing our client's dreams and visions to life is what we love most about being designers, and this project allowed us to do just that.
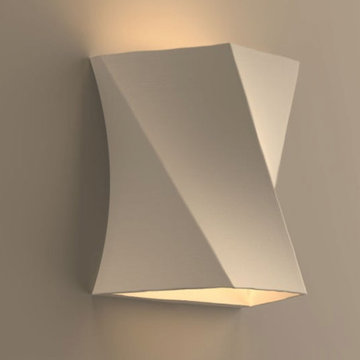
 Naaya Studio
Design cues From our crystal range of pendants, these scones come with an added advantage of convertible fitting that you can change anytime from hard wired to plugin. So, now you have freedom to install these sconce where ever you want. Coming from design background, for me utility (read convenience, freedom of usage, pain points) are a bit more important than the aesthetics part. With each design, I try to improve a bit on 'non-beauty' part too, and now that I am creating things from scratch and have choice to work from ground up, I use every opportunity to make your product experience better, even if it means attending to a pain point (in this case freedom of choice after buying).
Dimension - 9" x 4.25"
- A small Naaya logo (approx 3/4") is embossed in 1 place on the inside surface of lamp.
- The lamp shade can be cleaned without hassle. Just wipe with damp cloth.
Accessories
- All Light electrical Fixtures are in compliance with US, European, UK, Australian, Canadian and International Standard.
- Lamp comes with E27 holder (bulbs not supplied)
- Wall mount and other accessories supplied.
- We may be able to accommodate some custom changes in the setup (wire length etc.) with nominal cost.
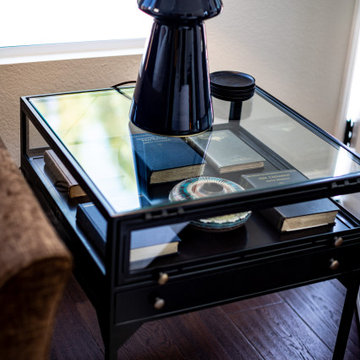
 Simply Stunning Spaces
We're calling this project our "Love It Or List It" project because our clients were debating whether or not they wanted to renovate or put their home on the market while the market was hot. They opted for the renovation & with the help of the Simply Stunning Spaces team, it's safe to say, they're loving their new space & aren't planning on leaving anytime soon!
 Infinity Construction, llc.
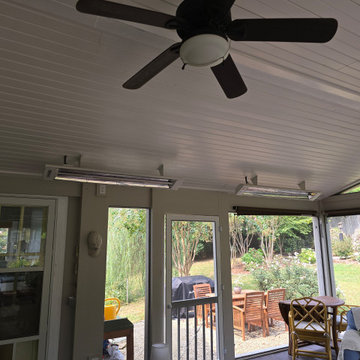
I can sit out here anytime I want
Mid-sized minimalist concrete screened-in back porch photo in Other with a roof extension
Mid-sized minimalist concrete screened-in back porch photo in Other with a roof extension
 MTR Contractors | My Thatch Roof
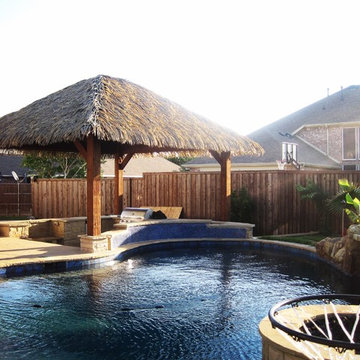
One of our favorite 18' x 21' majestic thatch cabana. The open rafter installation really allows the customer to enjoy the beautiful look of the thatch while hanging out underneath. The most beautiful part according to the client: zero maintenance. The joy and peace that comes with knowing you won't have to replace this thatch anytime soon, if ever.
 Budget Blinds
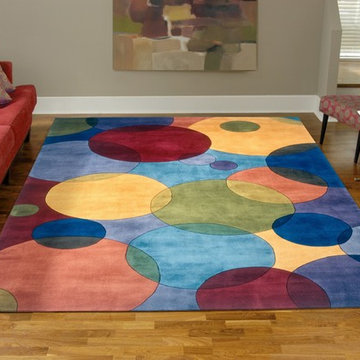
Using a special blend of the highest quality Chinese wools, this colorful area rug features a soft weave and shine that is unsurpassed.
Example of a minimalist medium tone wood floor living room design in Orange County with beige walls
Example of a minimalist medium tone wood floor living room design in Orange County with beige walls
 Simply Stunning Spaces
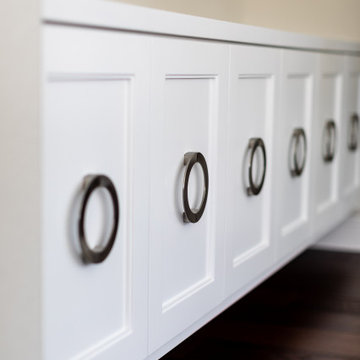
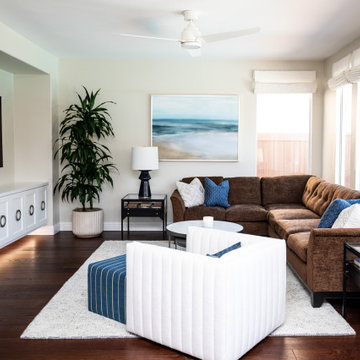
We're calling this project our "Love It Or List It" project because our clients were debating whether or not they wanted to renovate or put their home on the market while the market was hot. They opted for the renovation & with the help of the Simply Stunning Spaces team, it's safe to say, they're loving their new space & aren't planning on leaving anytime soon!
 Simply Stunning Spaces
We're calling this project our "Love It Or List It" project because our clients were debating whether or not they wanted to renovate or put their home on the market while the market was hot. They opted for the renovation & with the help of the Simply Stunning Spaces team, it's safe to say, they're loving their new space & aren't planning on leaving anytime soon!
 Suburban Landscape Management
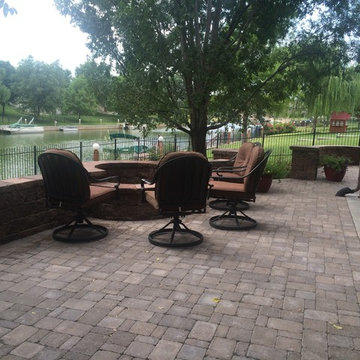
Concrete walkout patio is extended into usable outdoor entertaining space. The addition of a paver wrap around patio, sitting walls and a firepit make this a cozy place to gather anytime of the year.
 Infinity Pools of Texas

A modern diving pool with all the amenities! From the fire features, to the planters, spa, fire pit, diving board, and outdoor BBQ. This pool has it all and can be enjoyed anytime of day or any season!
 PlaidFox Studio
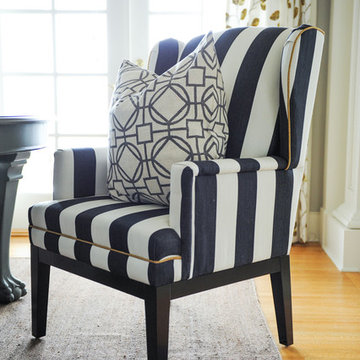
Example of a large beach style enclosed dining room design in Vancouver with gray walls and no fireplace

 Forever Young Landscape

This project took Place in Rancho Santa Margarita we converted a traditional back yard into a Beautiful rock garden with a birdbath and paver pad. We used a weed barrier underneath the pebble to ensure we don't have any weeds popping up in between the rocks anytime soon.
 Carter Aquatics
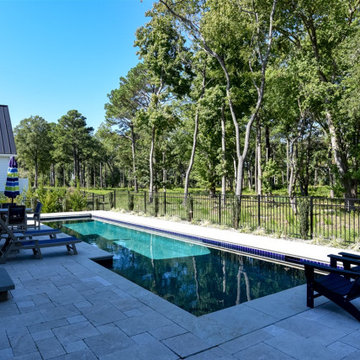
At 45' long this lap pool fits perfectly in this narrow Lewes backyard. 13' at it's widest, a large bench offers the perfect place to relax between laps. Dual automatic covers keep this pool free of debris and ready for a swim at anytime!
Interior Finish - WetEdge Technologies, Luna Quartz - St. Maarten
Waterline Tile - 3"x3" Cobalt Blue Ceramic
Trim Tile - 1"x1" Cobalt Blue Ceramic
Coping - Grecian Beige Travertine
 King of the Painters Inc.
King of the Painters
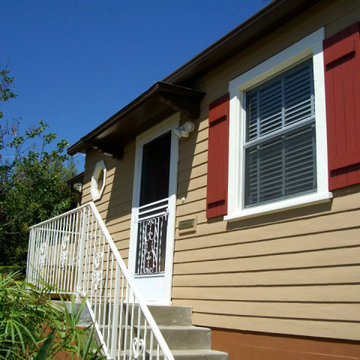
King of the Painters is the king of the painting jungle when it comes to interior and exterior projects. Our services include simple repainting of interior and exterior walls, basic and finished carpentry services, wall texturing, special wall surface effects (such as “marbleizing” and “faux finishes”), installation of recessed ceiling lights, all the way to drywall and acoustical ceiling repair. We also offer expert application of color glazes, specialty industrial coatings, including industrial enamels, epoxy, and urethane coatings.
We are proud of the fact that a major portion of our new clients are referrals. King of the Painters, Inc. has earned its reputation by not only being locally owned and operated, but by ensuring quality and satisfaction. Our goal is to minimize the hassles typically associated with painting and construction work by making your painting project an enjoyable experience . . . rather than one you would like to forget. Remember, there is no substitute or compromise for quality and professionalism. Just ask some of our past and current clients gladly provided on request!
Whether you need to paint your home, business, office building, shopping center or homeowners association, request a royal appointment right now by calling us anytime for a free, no-obligation estimate and expert color consultation.
39