
Search results for "Apart" in Home Design Ideas

 Nadia Dillon Design Co., LLC
Nadia Dillon
Living room - small transitional enclosed carpeted living room idea in Bridgeport with white walls and a tv stand
Living room - small transitional enclosed carpeted living room idea in Bridgeport with white walls and a tv stand

 Pili Molina
Fotografía: masfotogenica fotografia
Example of a small eclectic single-wall slate floor eat-in kitchen design in Malaga with an undermount sink, flat-panel cabinets, white cabinets, white backsplash, stainless steel appliances, solid surface countertops and no island
Example of a small eclectic single-wall slate floor eat-in kitchen design in Malaga with an undermount sink, flat-panel cabinets, white cabinets, white backsplash, stainless steel appliances, solid surface countertops and no island

 Laurel Quint Interior Design
Emily Minton Redfield
Inspiration for a mid-sized contemporary medium tone wood floor dining room remodel with beige walls and no fireplace
Inspiration for a mid-sized contemporary medium tone wood floor dining room remodel with beige walls and no fireplace
Find the right local pro for your project

 ROAM Architecture
Detail of LED wall sconce with white glass tile background
Inspiration for a small contemporary kids' white tile and glass tile porcelain tile and gray floor alcove bathtub remodel in New York with flat-panel cabinets, dark wood cabinets, a two-piece toilet, green walls and an integrated sink
Inspiration for a small contemporary kids' white tile and glass tile porcelain tile and gray floor alcove bathtub remodel in New York with flat-panel cabinets, dark wood cabinets, a two-piece toilet, green walls and an integrated sink

 Rikki Snyder
Photo: Rikki Snyder © 2016 Houzz
Design: Eddie Lee
Example of an eclectic home office design in New York
Example of an eclectic home office design in New York

 Marie Burgos Design
Modern Duplex in the heart of Chelsea hosts a family with a love for art.
The open kitchen and dining area reside on the upper level, and overlook the square living room with double-height ceilings, a wall of glass, a half bathroom, and access to the private 711 sq foot out door patio.a double height 19' ceiling in the living room, shows off oil-finished, custom stained, solid oak flooring, Aprilaire temperature sensors with remote thermostat, recessed base moldings and Nanz hardware throughout.Kitchen custom-designed and built Poliform cabinetry, Corian countertops and Miele appliances
Photo Credit: Francis Augustine



 Realty Restoration, LLC
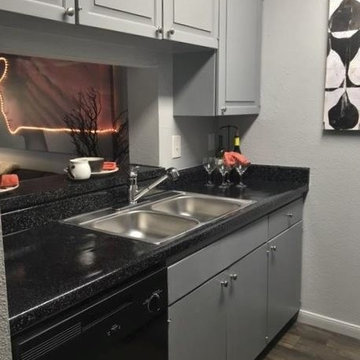
Eat-in kitchen - large contemporary u-shaped medium tone wood floor eat-in kitchen idea in Austin with shaker cabinets, white cabinets, quartz countertops, stainless steel appliances and an island

 Sarah Seung-McFarland
Photo: Sarah Seung McFarland © 2016 Houzz
Kitchen - eclectic kitchen idea in New York
Kitchen - eclectic kitchen idea in New York

 ilumus, llc.
Ramona d'Viola - ilumus photography & marketing
Mid-sized trendy master light wood floor bedroom photo in San Francisco with white walls
Mid-sized trendy master light wood floor bedroom photo in San Francisco with white walls

 P.S.pierreswatch
Architect Petr Kozeykin, furniture design Petr Kozeykin Manufacturer of furniture factory 0039
Photographer Sergey Morgunov
Powder room - traditional white tile and black and white tile multicolored floor powder room idea in Moscow with recessed-panel cabinets, medium tone wood cabinets and an undermount sink
Powder room - traditional white tile and black and white tile multicolored floor powder room idea in Moscow with recessed-panel cabinets, medium tone wood cabinets and an undermount sink


 SIMPLE SQUARE DESIGN
After photos of small scale apartment living room.
Aubrey Antis, Photographer
Small beach style carpeted living room photo in Orange County with blue walls, a standard fireplace, a wood fireplace surround and a tv stand
Small beach style carpeted living room photo in Orange County with blue walls, a standard fireplace, a wood fireplace surround and a tv stand

 Chango
Interior Design, Interior Architecture, Custom Millwork & Furniture Design, AV Design & Art Curation by Chango & Co.
Photography by Jacob Snavely
Featured in Architectural Digest: "A Modern New York Apartment Awash in Neutral Hues"

 Rachel Loewen Photography
Photo: Rachel Loewen Photography © 2018 Houzz
Example of a transitional medium tone wood floor and brown floor bedroom design in Chicago with white walls
Example of a transitional medium tone wood floor and brown floor bedroom design in Chicago with white walls

 Julia Staroselsky
Photo: Aviv Kurt
Kitchen - small contemporary l-shaped kitchen idea in Tel Aviv with an island
Kitchen - small contemporary l-shaped kitchen idea in Tel Aviv with an island


 Will Wick
Living room - transitional dark wood floor living room idea in San Francisco with white walls

 BL/SS
Photo by Brian Flaherty
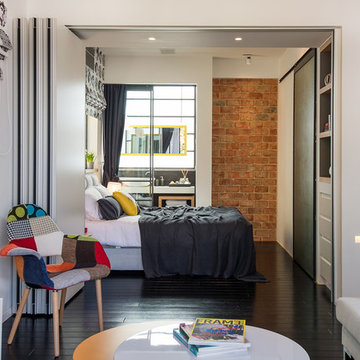
Inspiration for a small industrial loft-style medium tone wood floor bedroom remodel in San Francisco with gray walls and no fireplace
Inspiration for a small industrial loft-style medium tone wood floor bedroom remodel in San Francisco with gray walls and no fireplace
118