
Search results for "Apart" in Home Design Ideas

 Balestri Architects
This renovation project updates an existing New York 1920s apartment with a modern sensibility.
The renovated jack-and-jill children’s bathroom features light colored ceramic tile, a custom corian top with integral sink, and a custom oak vanity for a more playful feel.
Photography: Mikiko Kikuyama

 James Schettino Architects
Porte-cochere
Traditional gray two-story mixed siding exterior home idea in New York
Traditional gray two-story mixed siding exterior home idea in New York


Find the right local pro for your project

 Luca Girardini - Photos
General view of the Living room
Photo: Luca Girardini © Houzz 2016
Example of a mid-sized trendy formal and open concept light wood floor living room design in Berlin with white walls
Example of a mid-sized trendy formal and open concept light wood floor living room design in Berlin with white walls

 Cooper Joseph Studio
Elliott Kaufman Photography
Example of a minimalist black two-story exterior home design in New York
Example of a minimalist black two-story exterior home design in New York

 Elizabeth Strianese Interiors LLC
Photography by Cappy Hotchkiss
Alcove bathtub - small mid-century modern master gray tile and ceramic tile travertine floor alcove bathtub idea in New York with a wall-mount sink, furniture-like cabinets, medium tone wood cabinets and gray walls
Alcove bathtub - small mid-century modern master gray tile and ceramic tile travertine floor alcove bathtub idea in New York with a wall-mount sink, furniture-like cabinets, medium tone wood cabinets and gray walls

 Truebuild Homes
Dana Middleton Photography
Living room - mid-sized modern open concept ceramic tile living room idea with gray walls, a standard fireplace, a stone fireplace and a wall-mounted tv
Living room - mid-sized modern open concept ceramic tile living room idea with gray walls, a standard fireplace, a stone fireplace and a wall-mounted tv


 Charlie & Co. Design, Ltd
Spacecrafting Photography
Transitional white tile dark wood floor freestanding bathtub photo in Minneapolis with gray walls
Transitional white tile dark wood floor freestanding bathtub photo in Minneapolis with gray walls
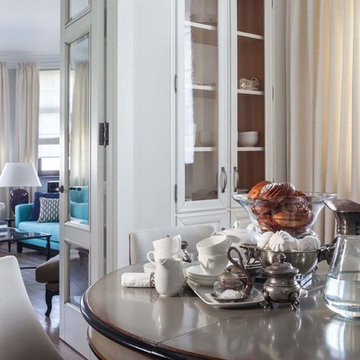


 Toronto Condo Staging and Design Inc.
This "den" was quite generous in size and allowed for both a convertable daybed and home office space. We love the unique accents that give this fairly simple space some warmth and personality. The simple floorlamps are ideal when there is limited space. The modern take on the futon allows for casual seating or sleeping when the need arises.
Photo:Anthony Cohen EightbyTen Photography



 The Point at Silver Spring Apartment Homes
The Manchester Studio apartment design at The Point at Silver Spring- kitchen
Trendy kitchen photo in DC Metro
Trendy kitchen photo in DC Metro
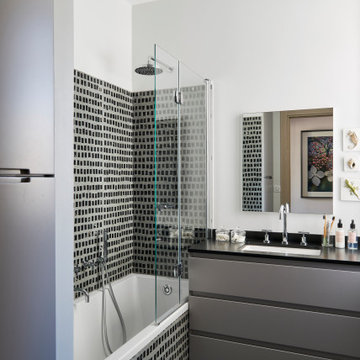


 Studio Durham Architects
View of the renovated warehouse building from the street.
Christian Sauer Images
Urban two-story brick flat roof photo in St Louis
Urban two-story brick flat roof photo in St Louis

 Lynne Scalo Design
Bedroom - transitional medium tone wood floor bedroom idea in New York with gray walls


 KannCept Design, Inc.
Nels Akerlund Photography LLC
Laundry room - farmhouse laundry room idea in Chicago with open cabinets, blue cabinets, wood countertops and a stacked washer/dryer
Laundry room - farmhouse laundry room idea in Chicago with open cabinets, blue cabinets, wood countertops and a stacked washer/dryer
114