
Search results for "Apartment interior design" in Home Design Ideas
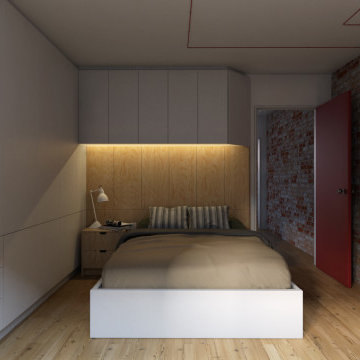
 SERGIO HALFON | Architecture & Interior Design
Bedroom, bed and closet view.
Mid-sized trendy master light wood floor, brown floor and brick wall bedroom photo in Mexico City with white walls
Mid-sized trendy master light wood floor, brown floor and brick wall bedroom photo in Mexico City with white walls

 Viva Design - Interior Design Studio
Photo of the entry
Front door - mid-sized contemporary ceramic tile and beige floor front door idea with brown walls and a brown front door
Front door - mid-sized contemporary ceramic tile and beige floor front door idea with brown walls and a brown front door

 DEZAI | ONLINE INTERIOR DESIGN
Compact square-shape entryway in minimalistic design. Textured wall with the hooks for the outer wear, entry zone made of porcelain tiles.
Example of a small minimalist entryway design in London
Example of a small minimalist entryway design in London
Find the right local pro for your project

 OB Interior Design Studio
Beautiful apartment in West Los angels
Mid-sized minimalist family room photo in Los Angeles
Mid-sized minimalist family room photo in Los Angeles

 Black Diamond Interior Design and Events
Simple bedroom to maximize limited studio space.
Inspiration for a mid-sized shabby-chic style laminate floor and gray floor bedroom remodel in Chicago with white walls
Inspiration for a mid-sized shabby-chic style laminate floor and gray floor bedroom remodel in Chicago with white walls
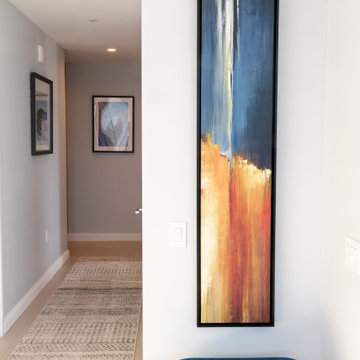
 In-Site Interior Design
Creating interest through contemporary art on the walls and a stylish carpet runner. Additional seating provided for this compact apartment utilizing a little niche near the living room.





 Yuri Nulman
An open sequence links the entrance, dining area and living room without unnecessary partitions.
Photography: Elad Gonen.
Example of a mid-sized trendy open concept ceramic tile and beige floor living room design with beige walls and a wall-mounted tv
Example of a mid-sized trendy open concept ceramic tile and beige floor living room design with beige walls and a wall-mounted tv

 BARRETT STUDIO architects
Photo by Daniel O'Connor Photography
Example of a transitional l-shaped dark wood floor open concept kitchen design in Denver with recessed-panel cabinets, white cabinets, granite countertops, stainless steel appliances, no island, an undermount sink and multicolored backsplash
Example of a transitional l-shaped dark wood floor open concept kitchen design in Denver with recessed-panel cabinets, white cabinets, granite countertops, stainless steel appliances, no island, an undermount sink and multicolored backsplash

 SYLVIA BEEZ - M.A.P. INTERIORS
Contemporary global design for a small space apartment in the city of San Diego. Interior design by m.a.p. interiors.
Trendy dining room photo in Orange County
Trendy dining room photo in Orange County


 User
The Clients contacted Cecil Baker + Partners to reconfigure and remodel the top floor of a prominent Philadelphia high-rise into an urban pied-a-terre. The forty-five story apartment building, overlooking Washington Square Park and its surrounding neighborhoods, provided a modern shell for this truly contemporary renovation. Originally configured as three penthouse units, the 8,700 sf interior, as well as 2,500 square feet of terrace space, was to become a single residence with sweeping views of the city in all directions.
The Client’s mission was to create a city home for collecting and displaying contemporary glass crafts. Their stated desire was to cast an urban home that was, in itself, a gallery. While they enjoy a very vital family life, this home was targeted to their urban activities - entertainment being a central element.
The living areas are designed to be open and to flow into each other, with pockets of secondary functions. At large social events, guests feel free to access all areas of the penthouse, including the master bedroom suite. A main gallery was created in order to house unique, travelling art shows.
Stemming from their desire to entertain, the penthouse was built around the need for elaborate food preparation. Cooking would be visible from several entertainment areas with a “show” kitchen, provided for their renowned chef. Secondary preparation and cleaning facilities were tucked away.
The architects crafted a distinctive residence that is framed around the gallery experience, while also incorporating softer residential moments. Cecil Baker + Partners embraced every element of the new penthouse design beyond those normally associated with an architect’s sphere, from all material selections, furniture selections, furniture design, and art placement.
Barry Halkin and Todd Mason Photography

Sponsored
Fredericksburg, OH

High Point Cabinets
Columbus' Experienced Custom Cabinet Builder | 4x Best of Houzz Winner


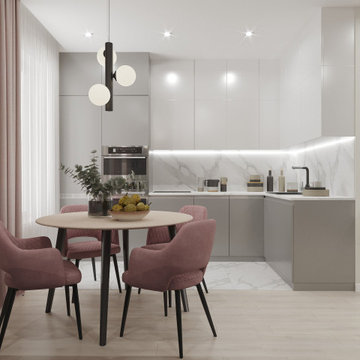 DEZAI | ONLINE INTERIOR DESIGN
Trendy kitchen cabinetry in light grey colour, floor in the cooking area and backsplash made in one style of white marble porcelain slabs. Colour accent on the textile and furniture.
 DEZAI | ONLINE INTERIOR DESIGN
Full of light bedroom with lots of mirrors, which could be covered by the black out curtains if needed. Monochrome beige colour scheme, velvet king-size bed.
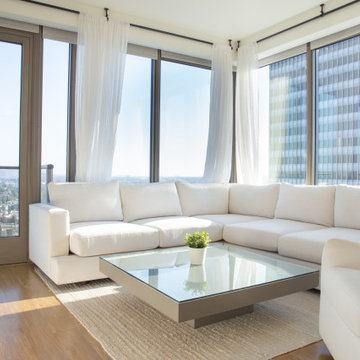 OB Interior Design Studio
Beautiful apartment in West Los angels
Mid-sized minimalist family room photo in Los Angeles
Mid-sized minimalist family room photo in Los Angeles

Sponsored
Fredericksburg, OH
High Point Cabinets
Columbus' Experienced Custom Cabinet Builder | 4x Best of Houzz Winner

 Viva Design - Interior Design Studio
Photo of living room
Inspiration for a mid-sized contemporary formal and open concept dark wood floor and brown floor living room remodel with white walls and a wall-mounted tv
Inspiration for a mid-sized contemporary formal and open concept dark wood floor and brown floor living room remodel with white walls and a wall-mounted tv

86