
Search results for "Apbt.online pedigrees" in Home Design Ideas

 Deb Bayless - Design for Keeps
Kitchen Design by Deb Bayless, Design For Keeps; Photos by Carlos Vergara
Example of a trendy u-shaped medium tone wood floor kitchen pantry design in San Francisco with a single-bowl sink, flat-panel cabinets, beige cabinets, quartz countertops, gray backsplash, glass tile backsplash, stainless steel appliances and no island
Example of a trendy u-shaped medium tone wood floor kitchen pantry design in San Francisco with a single-bowl sink, flat-panel cabinets, beige cabinets, quartz countertops, gray backsplash, glass tile backsplash, stainless steel appliances and no island

Find the right local pro for your project
 Full Bloom Cottage
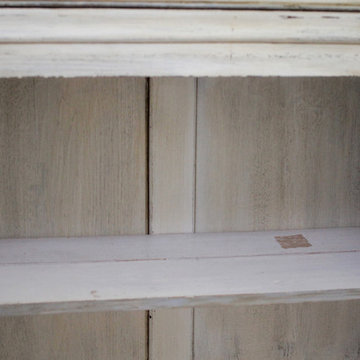
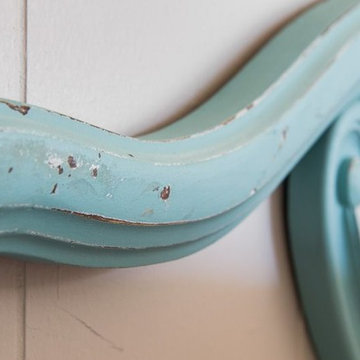
20th century painted display cabinet Measures: 37" W x 16" D x 75" H Beautiful off white painted display with grey accents. Distressed painted finish, with antique patina. This display has a glass door, with working locking key. There are 2 drawers below. The first is an obvious drawer with keyhole, the second drawer is hidden in the base of the cabinet. 2 adjustable interior wood shelves.


 Modern Concept Home
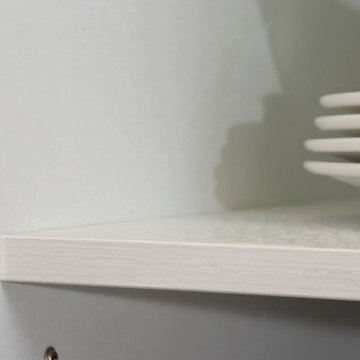
Intelligent Lacquer Kitchen Cabinet OP12-L062 with white plates
Example of a trendy kitchen design in Los Angeles
Example of a trendy kitchen design in Los Angeles



 Moss Building & Design
This McLean home was transformed with a new, open kitchen and family room on the main level, and, beautifully, an entirely new second level! With a gorgeously designed center staircase leading upstairs, the second level now encompasses a spacious primary suite with stunning bathroom (check out the floor tile!) and large closets, two new additional bedrooms, and another shared bath. A total update for this family to enjoy for years to come!
 Schwartz and Architecture
Douglas Sterling Photography
Inspiration for a modern home office remodel in San Francisco
Inspiration for a modern home office remodel in San Francisco
 Nicholas Doyle Photography
Nicholas Doyle Photography
Large trendy galley dark wood floor open concept kitchen photo in New York with an undermount sink, flat-panel cabinets, white cabinets, granite countertops, white backsplash, glass tile backsplash, stainless steel appliances and an island
Large trendy galley dark wood floor open concept kitchen photo in New York with an undermount sink, flat-panel cabinets, white cabinets, granite countertops, white backsplash, glass tile backsplash, stainless steel appliances and an island
 User

UserCustom built in storage for a unused open space in the clients home. 3 drawers with quality joinery to last a lifetime
walnut drawer fronts edged in solid walnut for superior durability
 Dwell With Dignity
Lance Selgo of Unique Exposure Photography
Transitional home design photo in Dallas
Transitional home design photo in Dallas




 Nelson Exteriors Inc
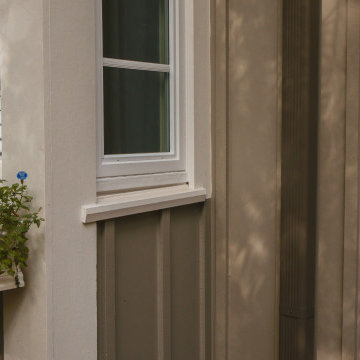
A home like this 1937 built Atlanta, GA home has seen many forms of weathering over decades of time. Including rotten wood forming in areas around the windows and under the siding. Our crews did the necessary work to replace the rotten wood areas, install new MI casement and vinyl windows, and replaced areas of the old siding with new James Hardie products.
3