
Search results for "Apologists" in Home Design Ideas




Find the right local pro for your project




 KZ Design, LLC
Designed for the contractor, simple yet interesting combination of glass & porcelain tile. Spacious with lots of storage.
Inspiration for a transitional multicolored tile and glass tile bathroom remodel in New York with medium tone wood cabinets and green walls
Inspiration for a transitional multicolored tile and glass tile bathroom remodel in New York with medium tone wood cabinets and green walls


 Miami Circle Marble & Fabrication
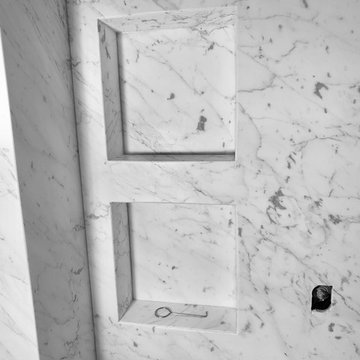
ThinSlabz® have the unique ability to be cut and fabricated on site without heavy saws or large crews. This allows for rapid installation and drastic labor cost savings which you can pass along to your customers. ThinSlabz® standard size of 5' x 8' allows for grout free installations and majority of our stones can be book matched to achieve a stylish look of symmetry. Also, at only 3 pounds per square foot, ThinSlabz® can easily be adhered to walls and ceilings without reinforcing the substrate or the use of cranes to get the slab in position.


 a Blade of Grass
Weathered fieldstone pool edge
Photo by Pete Cadieux
Example of a mid-sized trendy backyard stone and custom-shaped natural home design design in Boston
Example of a mid-sized trendy backyard stone and custom-shaped natural home design design in Boston
 Vineuve Construction Inc.
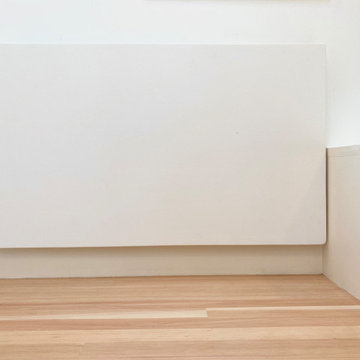
Folded up table to increase floor space
Small trendy enclosed brown floor and wood ceiling living room photo with white walls and no tv
Small trendy enclosed brown floor and wood ceiling living room photo with white walls and no tv


 Design Kitchens & Countertops
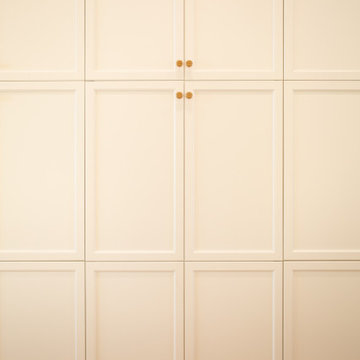
A hidden pantry WITHIN a Pantry - these doors look like the rest of the pantry, until you open then, and find another pantry inside!
Kitchen pantry - huge farmhouse l-shaped light wood floor and brown floor kitchen pantry idea in Calgary with an undermount sink, recessed-panel cabinets, white cabinets, quartz countertops, white backsplash, two islands and white countertops
Kitchen pantry - huge farmhouse l-shaped light wood floor and brown floor kitchen pantry idea in Calgary with an undermount sink, recessed-panel cabinets, white cabinets, quartz countertops, white backsplash, two islands and white countertops
 Aloe Design Studio
Alcove shower - small contemporary master porcelain tile, gray floor and double-sink alcove shower idea in Toronto with flat-panel cabinets, light wood cabinets, a one-piece toilet, white walls, a trough sink, a hinged shower door and a built-in vanity
 Mary Porzelt of Boston Kitchen Designs
The original kitchen and pantry in an older Victorian home where combined to create a highly functional kitchen. The brick chimney was painted white and became the anchor for a wrap around island with a sink, seating and extra storage. The 36" cooktop and refrigerator are conveniently located right behind the sink prep/cleanup area. The baking and storage are off to the side and a small coffee/wine bar is located in the corner.

 Showpiece Kitchen & Bath
Beautiful Farmhouse Design in master bath. Lots of color, herringbone tile floor, quartz countertops, rectangle sinks, large shower, incredible freestanding soaking tub, wainscoting, Toto toilets





11