
Search results for "Apothecary" in Home Design Ideas

 Bella Bnb Design Company
Orlando Interior Photography
Mid-sized eclectic open concept light wood floor and gray floor living room photo in Orlando with black walls, no fireplace and a tv stand
Mid-sized eclectic open concept light wood floor and gray floor living room photo in Orlando with black walls, no fireplace and a tv stand
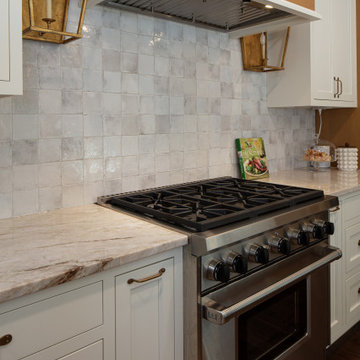
 Western Custom Cabinetry
Here's a better look at the backsplash tile over the stove. The lights are so complimentary to the chimney hood and antique-styled hardware
Kitchen - mid-sized transitional l-shaped dark wood floor, brown floor and shiplap ceiling kitchen idea in Cincinnati with a single-bowl sink, flat-panel cabinets, medium tone wood cabinets, quartz countertops, white backsplash, porcelain backsplash, stainless steel appliances and an island
Kitchen - mid-sized transitional l-shaped dark wood floor, brown floor and shiplap ceiling kitchen idea in Cincinnati with a single-bowl sink, flat-panel cabinets, medium tone wood cabinets, quartz countertops, white backsplash, porcelain backsplash, stainless steel appliances and an island

 Choice Designs
Jeremy Jacobs
Example of a transitional open concept ceramic tile living room design with gray walls and a wall-mounted tv
Example of a transitional open concept ceramic tile living room design with gray walls and a wall-mounted tv
Find the right local pro for your project
 Bella Bnb Design Company
Orlando Interior Photography
Inspiration for a mid-sized eclectic guest carpeted and gray floor bedroom remodel in Orlando with gray walls and no fireplace
Inspiration for a mid-sized eclectic guest carpeted and gray floor bedroom remodel in Orlando with gray walls and no fireplace
 Bella Bnb Design Company
Orlando Interior Photography
Mid-sized eclectic open concept light wood floor and gray floor living room photo in Orlando with black walls, no fireplace and a tv stand
Mid-sized eclectic open concept light wood floor and gray floor living room photo in Orlando with black walls, no fireplace and a tv stand

 Danken Corp.
Inspiration for a mid-sized timeless master white tile and porcelain tile porcelain tile and black floor corner shower remodel in Philadelphia with shaker cabinets, white cabinets, a two-piece toilet, gray walls, an undermount sink, quartz countertops, a hinged shower door and white countertops
 Bella Bnb Design Company
Orlando Interior Photography
Open concept kitchen - mid-sized eclectic u-shaped light wood floor and gray floor open concept kitchen idea in Orlando with a double-bowl sink, shaker cabinets, dark wood cabinets, quartz countertops, white backsplash, subway tile backsplash, stainless steel appliances and a peninsula
Open concept kitchen - mid-sized eclectic u-shaped light wood floor and gray floor open concept kitchen idea in Orlando with a double-bowl sink, shaker cabinets, dark wood cabinets, quartz countertops, white backsplash, subway tile backsplash, stainless steel appliances and a peninsula
 Danken Corp.
Corner shower - mid-sized traditional master white tile and porcelain tile porcelain tile and black floor corner shower idea in Philadelphia with shaker cabinets, white cabinets, a two-piece toilet, gray walls, an undermount sink, quartz countertops, a hinged shower door and white countertops


 dRemodeling Design-Build
3 x 6 white subway tile was utilized in the shower space, creating a clean and sleek aesthetic.
Large minimalist master white tile and subway tile ceramic tile bathroom photo in Philadelphia with an undermount sink, shaker cabinets, gray cabinets, marble countertops and white walls
Large minimalist master white tile and subway tile ceramic tile bathroom photo in Philadelphia with an undermount sink, shaker cabinets, gray cabinets, marble countertops and white walls
 Bella Bnb Design Company
Orlando Interior Photography
Corner shower - mid-sized eclectic 3/4 gray tile and ceramic tile light wood floor and gray floor corner shower idea in Orlando with shaker cabinets, dark wood cabinets, a one-piece toilet, gray walls, an undermount sink and granite countertops
Corner shower - mid-sized eclectic 3/4 gray tile and ceramic tile light wood floor and gray floor corner shower idea in Orlando with shaker cabinets, dark wood cabinets, a one-piece toilet, gray walls, an undermount sink and granite countertops

 Wills Milling & Hardwoods
The details in the mouldings and hardware complete this design and add a true Craftsman touch. The oil rubbed bronze cabinet pulls and the apothecary drawers with finger pulls stay true to the time period. We used our custom Wills Milling Triple Stack crown moulding on the upper cabinets and continued that look on the transoms above the doorways.

 Shea Homes - Arizona
Shea Homes Arizona
Inspiration for a huge contemporary single-wall light wood floor open concept kitchen remodel in Phoenix with a drop-in sink, raised-panel cabinets, dark wood cabinets, granite countertops, multicolored backsplash, ceramic backsplash, stainless steel appliances, beige walls and an island
Inspiration for a huge contemporary single-wall light wood floor open concept kitchen remodel in Phoenix with a drop-in sink, raised-panel cabinets, dark wood cabinets, granite countertops, multicolored backsplash, ceramic backsplash, stainless steel appliances, beige walls and an island

 Chromatics Interior Decor
The buffet got styled with two over-sized lamps that gave big visual impact. We also added some chartreuse apothecary bottles, some candles with crystal pillar holders, and a tray full of silver objects.
Photo: Anna Epp

 Wyland Interior Design Center
AFTER PHOTO- The island was restyled with Cherry Russet in Vintage Finish. New doors, decorative legs, apothecary drawer unit, a mixture of decorative harware was used to transform this island and kitchen. The existing cabinets were refaced with Showplace Wood Product- Renew program.

 Refreshed Designs
A small white bathroom goes green with healthy natural materials, including a cotton shower curtain with PEVA liner, and greenery. The mirror is DIY barn board and apothecary jars keeps soaps and utilitarian items beautifully organized and on display.

 Studio 76 Kitchens and Baths
Warmth, strength, texture and taste. This kitchen surely does make an impact with an arched brick ceiling, brick columns and brick walls featuring an inset gas fireplace. The furniture-like base cabinets sit below stained custom cabinets with glass doors and glass apothecary drawers. The appliance lineup includes SubZero Designer Series refrigeration, refrigerator drawers, Wolf range, over the counter microwave, an integrated trash compactor and integrated dishwasher. In this traditional kitchen design, the leather floor and the mahogany beams, crown molding and corbels create a luxury of your dreams.

 M. Lahr Homes
Bathroom - mid-sized coastal subway tile bathroom idea in Orlando with a two-piece toilet, blue walls, a console sink and marble countertops


43