
Search results for "Apothecary" in Home Design Ideas

 Nemo Tile + Stone
The bathroom floor is NEMO Tile’s Dune porcelain tile in color ‘deep’ with a natural finish in large format 12×24 tiles. The Dune collection brings the aesthetic of cement into the space by mimicking the textured look of poured concrete but in a durable porcelain format.
The shower floor was done in the same Dune material but in a chevron mosaic design to compliment the bathroom floor. The chevron mosaic design adds movement to the shower enclosure design while capturing an industrial essence.
The bathroom and shower walls were done in Ara ceramic in color ‘naturale’ white with a gloss finish in 2×20. A wonderful contrast to the poured concrete look, this white Ara tile adds a finishing touch to the space. The bathroom is rounded out with a natural, light colored custom vanity and clean, black accents.
Megan Lawrence


 M Design
This hardworking family room is the heart of the house. It is connected to the kitchen and is used everyday by the homeowners and therefore, needed to be functional. Built-in custom cabinetry was designed to hide the flat screen TV on the left and board games, puzzles, photo albums, etc. on the right. The mantel was purposely created to be a substantial size in order to provide a wonderful visual space for seasonal decorations. The home is located one block from the beach and thus locally collected seashells help to decorate the space in the summer months. The other decorative objects have been collected by the homeowner over time. Tracey Ayton Photography
Find the right local pro for your project

 dRemodeling Design-Build
A carrara marble storage niche allows for extended tucked away storage, while the countertop above that adds extra space or display area if needed,
Example of a large minimalist master white tile and subway tile ceramic tile bathroom design in Philadelphia with an undermount sink, shaker cabinets, gray cabinets, marble countertops and white walls
Example of a large minimalist master white tile and subway tile ceramic tile bathroom design in Philadelphia with an undermount sink, shaker cabinets, gray cabinets, marble countertops and white walls

 Wyland Interior Design Center
We totally redesigned this kitchen island to look like a piece of furniture. We achieve this by going with Showplace Wood Cabinets. Closeup of island leg detail.


 Progressive Furniture
This gorgeous bedroom group combines elegant traditional element and a rustic natural finish to create a truly unique group. Scalloped edges, oversized hardware, and the rough sawn natural finish emit a feminine edge that can be very easily incorporated into farmhouse or traditional style designs. Flowing molding on bed captures horizontal solid wood planking. Cases feature scalloped base molding, round hole peg detail, rounded front corners in rough sawn pine tongue and groove construction. Unique oversized hardware with decorative bale pull, knobs and keyhole escutcheon finished in a dark bronze. Dresser boasts seven large drawers and two small apothecary type drawers. Solid pine dado drawer construction. Metal center drawer guides. Chalk finish is hand applied on rough sawn pine to achieve a vintage, one of kind look.
 Nemo Tile + Stone
The bathroom floor is NEMO Tile’s Dune porcelain tile in color ‘deep’ with a natural finish in large format 12×24 tiles. The Dune collection brings the aesthetic of cement into the space by mimicking the textured look of poured concrete but in a durable porcelain format.
The shower floor was done in the same Dune material but in a chevron mosaic design to compliment the bathroom floor. The chevron mosaic design adds movement to the shower enclosure design while capturing an industrial essence.
The bathroom and shower walls were done in Ara ceramic in color ‘naturale’ white with a gloss finish in 2×20. A wonderful contrast to the poured concrete look, this white Ara tile adds a finishing touch to the space. The bathroom is rounded out with a natural, light colored custom vanity and clean, black accents.
Megan Lawrence
 Cabochon Surfaces & Fixtures
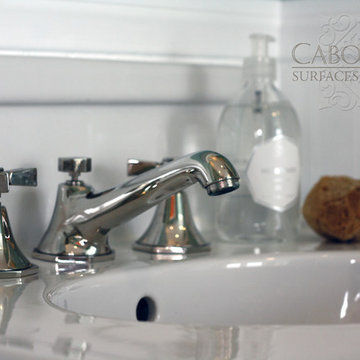
Perfect pairing of Waterworks Alden pedestal and Roadster faucet further accentuated by their accessories and apothecary line.
Cabochon Surfaces & Fixtures


 Williams Metcalf Interiors
Example of a huge trendy master gray tile marble floor and gray floor freestanding bathtub design with shaker cabinets, gray cabinets, quartz countertops, white countertops, a one-piece toilet, gray walls, a hinged shower door and an undermount sink

 Higgins Construction
Large transitional master black and white tile, gray tile, multicolored tile, white tile and ceramic tile marble floor freestanding bathtub photo in Sacramento with furniture-like cabinets, dark wood cabinets, gray walls, an undermount sink and granite countertops

 Savos Interiors
Full Furnishing and Styling Service - Maximizing seating for the client’s social life was a must in this cozy town home. The large sectional and additional seating in front of the television create an inviting conversation area for game nights and movie nights. Behind the sectional, the two console tables and ottomans can be rearranged and pushed together to create an impromptu dining space. Utilizing every inch of this space allows the client to truly enjoy her home to its full potential.

 User
Inspiration for a transitional u-shaped kitchen remodel in Chicago with a farmhouse sink, open cabinets, white cabinets, beige backsplash, subway tile backsplash and stainless steel appliances


 Divine Design Center
Concrete – New ideas for Kitchens.
In a minimalist setting, “concrete” always presents a strong presences in the room. In the handle-less CONCRETE-A kitchens
from LEICHT , the dark grey furniture with a surface of genuine concrete (brasilia), provide an impressive visual centre. Island
unit and cupboard run are offset by white tall units, integrated in the wall. The island unit rises freely into the room between the
generous window surfaces, almost floating above the light floor. An asymmetric, almost playful, wall shelf unit loosens the calm arrangement of the handle-less floor units. The 5 mm thick worktop of hot-rolled steel provides an extremely elegant contrast to the concrete surfaces of the kitchen fronts.
 Teness Herman
Photo: Teness Herman Photography © 2015 Houzz
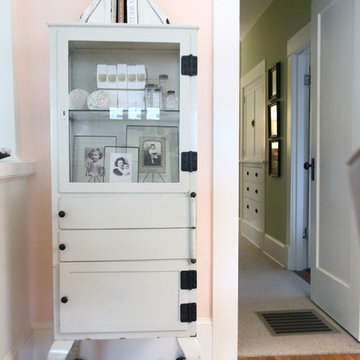
Inspiration for a timeless home design remodel in Portland
Inspiration for a timeless home design remodel in Portland

 Glenna Stone Interiors
Master bath with his and hers sinks, clawfoot tub, shower alcove, and private water closet. Twin oval mirrors and apothecary jars add a touch of modern elegance. The window is accented by a custom valance; the vanity stool is upholstered in matching fabric and accompanies a mirrored makeup vanity.
 M Design
This hardworking family room is the heart of the house. It is connected to the kitchen and is used everyday by the homeowners and therefore, needed to be functional. Built-in custom cabinetry was designed to hide the flat screen TV on the left and board games, puzzles, photo albums, etc. on the right. The mantel was purposely created to be a substantial size in order to provide a wonderful visual space for seasonal decorations. The home is located one block from the beach and thus locally collected seashells help to decorate the space in the summer months. The other decorative objects have been collected by the homeowner over time. Tracey Ayton Photography
 Cabochon Surfaces & Fixtures
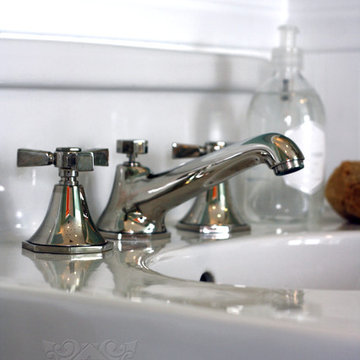
Perfect pairing of Waterworks Alden pedestal and Roadster faucet further accentuated by their accessories and apothecary line.
Cabochon Surfaces & Fixtures
73