
Search results for "Apothecary" in Home Design Ideas

 Home Staging Texas
Large Master bathroom suite with beautiful soaker tub, separte sink areas, make-up table and plenty of under and over storage
Photos by Bill Bonebrake Photography
 Home Staging Texas
Family room open to backyard with views through the picture window, built-in shelving and entertainment center, fireplace and wood floors.
Photos by Bill Bonebrake Photography
 Home Staging Texas
Well organized and apointed Master closet with room for everything from luggage to shoes all your clothes and even a built-n dressing area.
Photos by Bill Bonebrake Photography
Find the right local pro for your project

 Kevin Mason, Architect
BISTRO FARE In the Kitchen, narrow nesting tables that simply offer a place to grab a quick bite provided necessary room for opposing runs of cabinetry- modern era painted built-in cabinets on one side and an Old-World furniture-like natural walnut hutch on the other. Lightly veined white marble countertop folds up wall to become end backsplash. Existing double window, which could not be changed on the outside due to homeowner association restrictions, was made to appear as a triple with an additional blind bay.

 Dave Fox Design Build Remodelers
Large Open Concept Kitchen - Rustic kitchen with booth seating, wall oven, large fridge and rangehood, double dishwasher, dark hardwood floors, exposed brick walls, exposed beams, and mudroom
 Home Staging Texas
2+ acre Country property with views of countryside. Beautifully manicured landscaping leads you the architectural entry
Photos by Bill Bonebrake Photography

 Benjamin Dhong Interiors
John Merkl
Kitchen - cottage light wood floor and beige floor kitchen idea in San Francisco with flat-panel cabinets, white cabinets, an island and white countertops
Kitchen - cottage light wood floor and beige floor kitchen idea in San Francisco with flat-panel cabinets, white cabinets, an island and white countertops

 User
the full renovation of this los angeles home featured two of our cement tiles: a grey hex medley in the kitchen and dining space and london apothecary in black/white/metal/stone in the bath. the spaces have an incredibly light and peaceful quality and the flooring choices give the home that typical southern california charm. these colorways are easy to incorporate into any space and will give your designer the freedom to play around with any style of interior decor. shop the featured tiles here: https://www.cletile.com/products/moroccan-encaustic-cement-tile-london-apothecary?variant=41225681990 & https://www.cletile.com/collections/hex-medley/products/grey-hex-medley?variant=.
designed by stefani stein, photographed by tessa neustadt
 Dave Fox Design Build Remodelers
Large Open Concept Kitchen - Rustic kitchen with booth seating, wall oven, large fridge and rangehood, double dishwasher, dark hardwood floors, exposed brick walls, exposed beams, and mudroom
 Dave Fox Design Build Remodelers
Large Open Concept Kitchen - Rustic kitchen with booth seating, wall oven, large fridge and rangehood, double dishwasher, dark hardwood floors, exposed brick walls, exposed beams, and mudroom

 Woodharbor Custom Cabinetry
The Vintage Mint Julep finish, plank floor, stacked molding, and island table with turnposts give this guest cottage kitchen the time-worn look fitting a century old home.
 Dave Fox Design Build Remodelers
Large Open Concept Kitchen - Rustic kitchen with booth seating, wall oven, large fridge and rangehood, double dishwasher, dark hardwood floors, exposed brick walls, exposed beams, and mudroom

 Hi 5 Design Lab
Bedroom - mid-sized traditional built-in desk and guest bedroom idea in Denver with brown walls
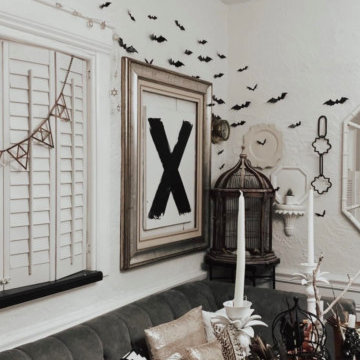
 sharonna misha designs
so much fun with the bats- one of my favorite elements for halloween decor!
Wainscoting, medium tone wood floor and brown floor dining room photo with white walls
Wainscoting, medium tone wood floor and brown floor dining room photo with white walls
 Home Staging Texas
2+ acre Country property with beautiful country views. Beautifully manicured landscaping leads you the architectural entryway.
Photos by Bill Bonebrake Photography
 Dave Fox Design Build Remodelers
Large Open Concept Kitchen - Rustic kitchen with booth seating, wall oven, large fridge and rangehood, double dishwasher, dark hardwood floors, exposed brick walls, exposed beams, and mudroom
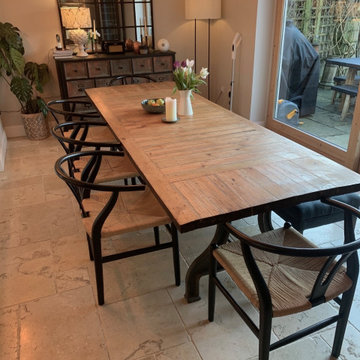
 hurlston-tseng designs
The heart of this dining room was a substantial sized vintage table we sourced. Unique, welcoming and hardwearing. The apothecary chest at the back echoed the slightly industrial theme. Black was brought in on the chairs, overhead pendant and mirror. While the choice of contrasting lamps helps give this space a feeling of having evolved over time . A contemporary take on traditional, with a touch of industrial.

 Glenna Stone Interiors
A luxurious chandelier accents a serene, spa-like master bathroom.
Inspiration for a large timeless master gray tile and mosaic tile marble floor and gray floor claw-foot bathtub remodel in Philadelphia with furniture-like cabinets, white cabinets, a one-piece toilet, gray walls, an undermount sink, marble countertops and a hinged shower door
Inspiration for a large timeless master gray tile and mosaic tile marble floor and gray floor claw-foot bathtub remodel in Philadelphia with furniture-like cabinets, white cabinets, a one-piece toilet, gray walls, an undermount sink, marble countertops and a hinged shower door

 FGI-industries
The charming Admiral 30 in. vanity and top combination offers the chic allure of apothecary styling in stylish traditional bathroom furniture. Finished in a luxurious dark walnut, the 2 door vanity is designed to look as if it has six drawers, but rather it contains substantial storage space within featuring one shelf for all of your bathroom necessities. Additional design elements include handsome decorative molding, carved feet and oil rubbed black hardware. Above, the black engineered stone top with 4 in. backsplash and pre-attached white square vitreous china undermount basin pairs beautifully with the vanity below and is predrilled for an 8 in. faucet spread. With the Admiral vanity combination, charming design, beautiful details and generous storage space combine to create a perfect update to your bathroom.
 Home Staging Texas
2+ acre Country property with country views. Beautifully manicured landscaping leads you the architectural entry
Photos by Bill Bonebrake Photography
69