
Search results for "Apothecary" in Home Design Ideas

 StarMark Cabinetry
This kitchen was created with StarMark Cabinetry's Alexandria door style in Maple finished in a cabinet color called Macadamia. It is accented with StarMark Cabinetry's Alexandria inset door style in Cherry finished in Brittany. The mullion doors were created with mullions in the Heirloom pattern. The glass inserts in these doors are the Baroque pattern.

 Bret Franks Construction, Inc.
Vintage farmhouse laundry room with folding table and drying racks. Off-white subway tile and vintage floor tile. Bronze pulls, knobs and gooseneck faucet. Linen Roman shade. 18th-century antique doors from Alexandria, Egypt!

Find the right local pro for your project

 Thompson Remodeling
This basement was designed to be a welcoming space for guests to visit and hang out. The new wet bar anchors the space and provides the perfect spot for a bite to eat and a pint of beer. To lighten up the space we installed all new lighting, painted all the panelling, and added custom built-ins. Other custom touches include a lighted window box made for the homeowner's Apothecary sign and a closet for a kegerator.
 12/12 Architects & Planners
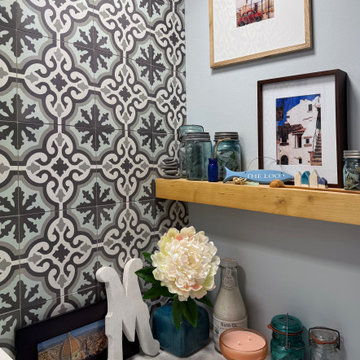
Patterned gray and white tile forms a bold accent wall beside a floating wood shelf with framed art and blue glass jars. A white quartz counter below is styled with simple decor for a curated bathroom niche.

 Hudson Valley Lighting
Celebrated in the early 20th century for its strong, yet open framework, the “apothecary sink” is cherished still for its classic design. We crafted the Cornwall bath collection with inspiration from the pipe and ball metalwork of the vintage original. Mouth-blown cylinders of opal glass and cast metal socket holders manifest timeless style.
Overall Dimensions: 4.5"Ext. x 5"W x 15.25"H

 Wyland Interior Design Center
AFTER PHOTO- Buffet area with bookcase. Unexpected sea creatures (hardware) adorn the open bookcase wall cabinets adding to the nautical feeling of the room.

 Nectar
Reclaimed furniture hand crafted and exclusively imported by Nectar. Here you see our freestanding bar featuring carved wood reclaimed panels, rustic reclaimed wood side table, and marble lotus bowl.

 Grace Hill Design
Landmark Photography
Inspiration for a coastal master multicolored tile and ceramic tile ceramic tile bathroom remodel in Minneapolis with flat-panel cabinets, white cabinets, blue walls, an undermount sink and quartz countertops
Inspiration for a coastal master multicolored tile and ceramic tile ceramic tile bathroom remodel in Minneapolis with flat-panel cabinets, white cabinets, blue walls, an undermount sink and quartz countertops

 sharonna misha designs
a lot of people suggest that you put the bats up all going in the same direction- and that may or may not be how it occurs in nature- but I prefer them soaring and swarming around.

 Kristen Elizabeth Design
This modern-boho bathroom features a sink that is easy to clean; perfect for the teenagers using the space!
Photo: Chad Davies
Alcove shower - mid-sized transitional kids' white tile and ceramic tile ceramic tile and multicolored floor alcove shower idea in Sacramento with furniture-like cabinets, white cabinets, white walls, an undermount sink, marble countertops and a hinged shower door
Alcove shower - mid-sized transitional kids' white tile and ceramic tile ceramic tile and multicolored floor alcove shower idea in Sacramento with furniture-like cabinets, white cabinets, white walls, an undermount sink, marble countertops and a hinged shower door

 Studio 76 Kitchens and Baths
Warmth, strength, texture and taste. This kitchen surely does make an impact with an arched brick ceiling, brick columns and brick walls featuring an inset gas fireplace. The furniture-like base cabinets sit below stained custom cabinets with glass doors and glass apothecary drawers. The appliance lineup includes SubZero Designer Series refrigeration, refrigerator drawers, Wolf range, over the counter microwave, an integrated trash compactor and integrated dishwasher. In this traditional kitchen design, the leather floor and the mahogany beams, crown molding and corbels create a traditional Tuscany feel.
 Studio 76 Kitchens and Baths
Warmth, strength, texture and taste. This kitchen surely does make an impact with an arched brick ceiling, brick columns and brick walls featuring an inset gas fireplace. The furniture-like base cabinets sit below stained custom cabinets with glass doors and glass apothecary drawers. The appliance lineup includes SubZero Designer Series refrigeration, refrigerator drawers, Wolf range, over the counter microwave, an integrated trash compactor and integrated dishwasher. In this traditional kitchen design, the leather floor and the mahogany beams, crown molding and corbels create a traditional Tuscany feel.
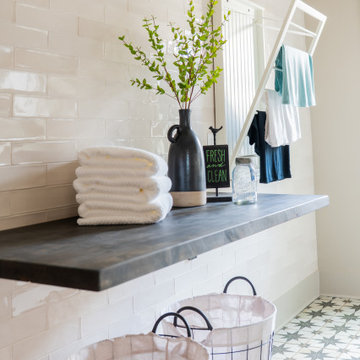 Bret Franks Construction, Inc.
Vintage farmhouse laundry room with folding table and drying racks. Off-white subway tile and vintage floor tile. Bronze pulls, knobs and gooseneck faucet. Linen Roman shade. 18th-century antique doors from Alexandria, Egypt!
 Thompson Remodeling
This basement was designed to be a welcoming space for guests to visit and hang out. The new wet bar anchors the space and provides the perfect spot for a bite to eat and a pint of beer. To lighten up the space we installed all new lighting, painted all the panelling, and added custom built-ins. Other custom touches include a lighted window box made for the homeowner's Apothecary sign and a closet for a kegerator.

 Anthony Michael Interior Design, Ltd.
Inspiration for a large transitional l-shaped kitchen remodel in Chicago
 Wyland Interior Design Center
AFTER PHOTO- Cabinets are from Showplace Wood Products- Renew Program. Waterford door in cherry wood with Vintage Matte finish.
Example of a large beach style l-shaped linoleum floor eat-in kitchen design in Seattle with an undermount sink, raised-panel cabinets, dark wood cabinets, green backsplash, stainless steel appliances, glass sheet backsplash and an island
Example of a large beach style l-shaped linoleum floor eat-in kitchen design in Seattle with an undermount sink, raised-panel cabinets, dark wood cabinets, green backsplash, stainless steel appliances, glass sheet backsplash and an island

 Caroline Sharpnack
Photo: Caroline Sharpnack © 2018 Houzz
Example of an eclectic living room design in Nashville
Example of an eclectic living room design in Nashville
 Dura Supreme Cabinetry
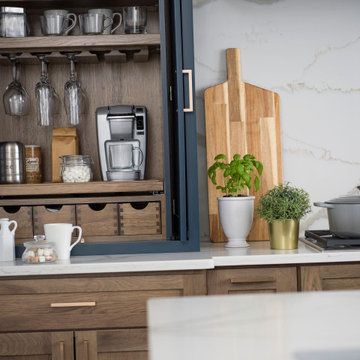
This modern farmhouse kitchen features a beautiful combination of Navy Blue painted and gray stained Hickory cabinets that’s sure to be an eye-catcher. The elegant “Morel” stain blends and harmonizes the natural Hickory wood grain while emphasizing the grain with a subtle gray tone that beautifully coordinated with the cool, deep blue paint.
The “Gale Force” SW 7605 blue paint from Sherwin-Williams is a stunning deep blue paint color that is sophisticated, fun, and creative. It’s a stunning statement-making color that’s sure to be a classic for years to come and represents the latest in color trends. It’s no surprise this beautiful navy blue has been a part of Dura Supreme’s Curated Color Collection for several years, making the top 6 colors for 2017 through 2020.
Beyond the beautiful exterior, there is so much well-thought-out storage and function behind each and every cabinet door. The two beautiful blue countertop towers that frame the modern wood hood and cooktop are two intricately designed larder cabinets built to meet the homeowner’s exact needs.
The larder cabinet on the left is designed as a beverage center with apothecary drawers designed for housing beverage stir sticks, sugar packets, creamers, and other misc. coffee and home bar supplies. A wine glass rack and shelves provides optimal storage for a full collection of glassware while a power supply in the back helps power coffee & espresso (machines, blenders, grinders and other small appliances that could be used for daily beverage creations. The roll-out shelf makes it easier to fill clean and operate each appliance while also making it easy to put away. Pocket doors tuck out of the way and into the cabinet so you can easily leave open for your household or guests to access, but easily shut the cabinet doors and conceal when you’re ready to tidy up.
Beneath the beverage center larder is a drawer designed with 2 layers of multi-tasking storage for utensils and additional beverage supplies storage with space for tea packets, and a full drawer of K-Cup storage. The cabinet below uses powered roll-out shelves to create the perfect breakfast center with power for a toaster and divided storage to organize all the daily fixings and pantry items the household needs for their morning routine.
On the right, the second larder is the ultimate hub and center for the homeowner’s baking tasks. A wide roll-out shelf helps store heavy small appliances like a KitchenAid Mixer while making them easy to use, clean, and put away. Shelves and a set of apothecary drawers help house an assortment of baking tools, ingredients, mixing bowls and cookbooks. Beneath the counter a drawer and a set of roll-out shelves in various heights provides more easy access storage for pantry items, misc. baking accessories, rolling pins, mixing bowls, and more.
The kitchen island provides a large worktop, seating for 3-4 guests, and even more storage! The back of the island includes an appliance lift cabinet used for a sewing machine for the homeowner’s beloved hobby, a deep drawer built for organizing a full collection of dishware, a waste recycling bin, and more!
All and all this kitchen is as functional as it is beautiful!
Request a FREE Dura Supreme Brochure Packet:
http://www.durasupreme.com/request-brochure
Find a Dura Supreme Showroom near you at:
https://www.durasupreme.com/find-a-showroom/


72