
Search results for "Apothecary" in Home Design Ideas

 Bear Trap Design
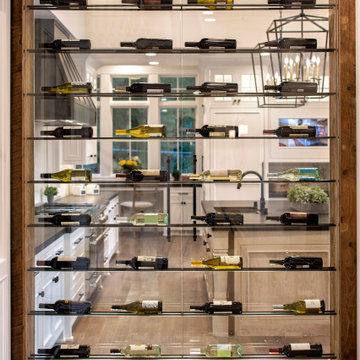
Catch-all Storage Closet Transforms into Elegant Wine Cellar
It was a typical unused space with bare studs and exposed insulation located at the base of the lower level stairs, next to the mechanical room. The entire lower level floor is covered with multi-color slate which contained in-floor heat. This posed a problem for the new wine cellar.
The challenge was overcome by placing a layer of foam insulation with a vapor barrier over the slate floor, walls, and ceiling. Then, a plywood subfloor was glued in. A wall space vented into the adjacent laundry room was created to house a cooling unit, which maintains a perfect temperature within the wine cellar.
The location of this wine cellar was a wonderful opportunity to create a showpiece that could be viewed from the upper level. An old fashioned store front, complete with two large windows and a faux painted shingle roof, was designed and built to draw attention and allow the viewer to see inside.
Tami found a wall mural of an authentic wine cave and had it sized to fit the side wall of the new wine cellar, providing an illusion of continuing space and setting the tone of what was about to come.
A rustic wood floor and a tongue and groove barrel ceiling, faux painted to resemble brick, were installed - all coinciding with the wall mural.
Custom cabinetry filled the interior, holding wine bottles and boxes of such. A copper sink was inlayed into a wood counter top. Faux painted bricks highlight an oiled rubbed bronze faucet and a leaded seedy glass cabinet above is designed to hold various types of scotch whiskey.
Ambient lighting enhances the cabinetry while a rustic mini chandelier hangs from the center of the barrel ceiling. This once “catch-all” storage closet is no more. A small, old world wine cellar has emerged and now, is quite a show piece.


Find the right local pro for your project



 User
Adjustable shelves are attached to pull out. Features soft close glides.
Example of a minimalist kitchen design in Seattle
Example of a minimalist kitchen design in Seattle

 King's Court Builders, Inc.
This wine display is the focal point of this finished recreation and entertaining space.
Inspiration for a mid-sized transitional ceramic tile and beige floor wine cellar remodel in Chicago with display racks
Inspiration for a mid-sized transitional ceramic tile and beige floor wine cellar remodel in Chicago with display racks


 DWMH INTERIORS | Interiors for Life + Work
Mid-sized eclectic medium tone wood floor wine cellar photo in San Francisco with flat-panel cabinets, medium tone wood cabinets and stainless steel appliances

 Kate Savitch Design
Custom built arched cabinet doors and a rich marble countertop frame this elegant home bar. Solid brass cremone bolts elevate the moment for an elegant finishing touch.
 Robin's Nest Interiors
Updated Spec Home: Kitchen & Breakfast Area
This week’s post in the series Updated Spec Home will feature the Kitchen & Breakfast Area. This home is truly an open concept where the Kitchen and Breakfast Area share the same space with the Great Room so it was especially important that everything flowed seamlessly.
Kitchen
The Kitchen is galley-style with very cabinets and a large peninsula. The cabinets had a honey maple stain and the countertops were white solid surface. On the bright side, the appliances were stainless steel. The previous homeowners had added a large hutch to the peninsula which we removed. We wanted the wall to be a feature in the space. Updates included painting the cabinets light gray, replacing the countertops with a “carrara like” quartz, and replacing the cabinet hardware. We also added a stunning backsplash in an ogee design which we ran up the entire peninsula wall. Our contractor Brad Anderson built the floating shelves, and we added color vases to finish off the feature wall.
Breakfast Area
We took advantage of the Breakfast Area’s vaulted ceiling by adding this gorgeous chandelier in a white finish with seeded glass. A disadvantage of the vaulted ceiling was no wall space on either side of the window. This left us with few options for window treatments. We decide to go with a cornice board in this beautiful vine fabric with a soft shade underneath for privacy. We made a statement on a large wall with a grouping of botanical artwork.
For furniture, we mixed the upholstered chairs around the oval table and added a painted etagere to display plates and glasses. We selected two backless stools with cane tops in a gray painted finish for the peninsula.
My mom and sister would say the Kitchen is too beautiful to cook in, but I know better…Enjoy!

 Motawi Tileworks
Arts and Crafts fireplace by Motawi Tileworks featuring Sullivan and Halsted relief tile and raised hearth. Photo: Justin Maconochie.
Living room - craftsman living room idea in Detroit
Living room - craftsman living room idea in Detroit

 Top Shelf Interiors
Cherry home bar, paneled wall with wall unit accents
Large elegant single-wall carpeted wet bar photo in New York with recessed-panel cabinets, medium tone wood cabinets and wood countertops
Large elegant single-wall carpeted wet bar photo in New York with recessed-panel cabinets, medium tone wood cabinets and wood countertops

 No Mas!
Enclosed dining room - small southwestern ceramic tile and brown floor enclosed dining room idea in Atlanta with white walls and no fireplace

 Cruickshank Remodeling
Photography: Greg Willett
Eat-in kitchen - large transitional galley dark wood floor eat-in kitchen idea in Atlanta with a farmhouse sink, light wood cabinets, quartz countertops, white backsplash, stainless steel appliances and an island
Eat-in kitchen - large transitional galley dark wood floor eat-in kitchen idea in Atlanta with a farmhouse sink, light wood cabinets, quartz countertops, white backsplash, stainless steel appliances and an island
 Urbanology Designs
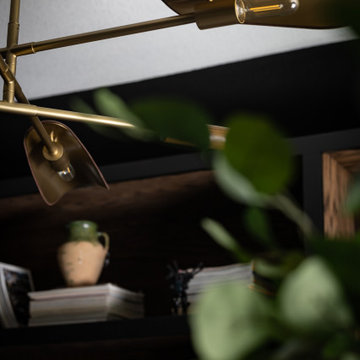
Though lovely, this new build was lacking personality. This work from home family needed a vision to transform their priority spaces into something that felt unique and deeply personal. Having relocated from California, they sought a home that truly represented their family's identity and catered to their lifestyle. With a blank canvas to work with, the design team had the freedom to create a space that combined interest, beauty, and high functionality. A home that truly represented who they are.
 Marble Systems
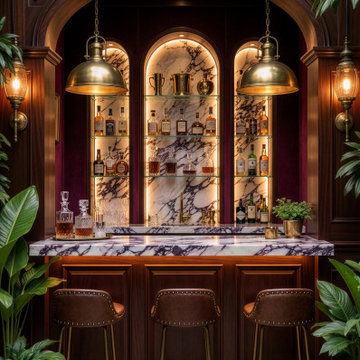
If any room should be dramatic, let the stone set the rules.
Framed by classic dark wood paneling and lush botanical accents, the heavy burgundy veins of our Calacatta Viola marble transform this moody, speakeasy-inspired home bar into an unforgettable focal point. Paired with vintage brass dome pendants and leather barstools, the rich stone creates an atmosphere of timeless luxury. This is the 2026 mood. By Marble Systems.
Featured Material:
Countertop & Backsplash: Calacatta Viola Marble

 Susan Yeley Homes
For an 11-year-old moving across the country and starting middle school, a great new room can mean a haven and hideout. She said she dug green, and we went with that and arrived here: a funky mix of old and new, lots of space for books, and a cozy place to read. She loves it, and we designed it to grow up with her.

 The Good Home - Interiors & Design
Custom barn board and iron shelves.
Liz Donnelly - Portland Photo Co.
Inspiration for a rustic family room remodel in Portland Maine
Inspiration for a rustic family room remodel in Portland Maine
91