
Search results for "Apothecary" in Home Design Ideas



 Flat Rock Productions
DESIGN: Eric Richmond, Flat Rock Productions;
BUILDER: Gemkow Construction;
PHOTO: Stadler Studio
Inspiration for an eclectic home design remodel in Seattle
Inspiration for an eclectic home design remodel in Seattle

 Raw Urth Designs
Raw Urth's hand-crafted custom wine rack.
*Finish: Rustic Iron patina on steel combined with hand-burned wood planking
Wine cellar - rustic wine cellar idea in Denver
Wine cellar - rustic wine cellar idea in Denver
Find the right local pro for your project

 Fulford Home Remodeling
Humphrey Photography Nashville, il.
Large mountain style l-shaped seated home bar photo in St Louis with open cabinets, medium tone wood cabinets and granite countertops
Large mountain style l-shaped seated home bar photo in St Louis with open cabinets, medium tone wood cabinets and granite countertops
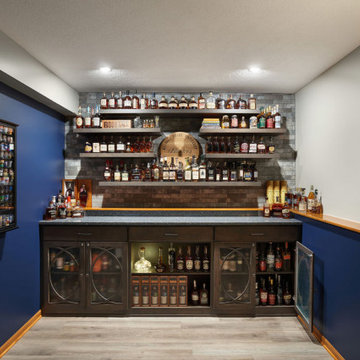
 The Cleary Company
Design-Build custom cabinetry and shelving for storage and display of extensive bourbon collection.
Cambria engineered quartz counterop - Parys w/ridgeline edge
DuraSupreme maple cabinetry - Smoke stain w/ adjustable shelves, hoop door style and "rain" glass door panes
Feature wall behind shelves - MSI Brick 2x10 Capella in charcoal
Flooring - LVP Coretec Elliptical oak 7x48
Wall color Sherwin Williams Naval SW6244 & Skyline Steel SW1015


 Foster Custom Kitchens
Large danish u-shaped porcelain tile and gray floor eat-in kitchen photo in New York with an undermount sink, flat-panel cabinets, light wood cabinets, quartz countertops, white backsplash, ceramic backsplash, stainless steel appliances, an island and gray countertops


 Helmet House Construction
www.martinasphotography.com
Large elegant travertine floor and beige floor wine cellar photo in Miami with display racks
Large elegant travertine floor and beige floor wine cellar photo in Miami with display racks
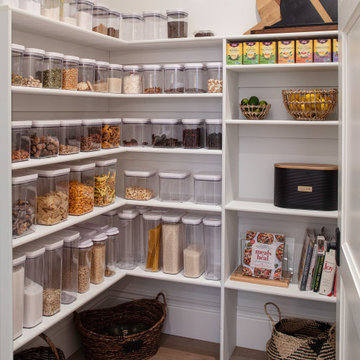
 Fautt Homes
Walk in pantry with custom shelves for organization.
Kitchen - mid-sized traditional kitchen idea in San Francisco
Kitchen - mid-sized traditional kitchen idea in San Francisco

 Mi-Kin Creations, Inc.
Our challenge was to take a builder grade kitchen and infuse it with elements that combined Traditional cabinetry with Rustic overtones. Because our clients enjoy entertaining, the first step was to enlarge the kitchen. We took down the wall that separated the living room from the kitchen. This simple change enabled us to build an oversize island which serves as both a gathering place for guests and a work space for our client and her daughter, who is an aspiring chef. The island is made from reclaimed heart of pine taken out of a factory in Chicago. The semi-gloss, black lacquer cabinets were distressed to add to the rustic ambience the homeowner desired. We wrapped the micro-lam beam used to support the upper level of the house with the same reclaimed wood used for the island. Using a shot gun, we distressed the beam and hand worked the dovetail joints and walnut pegs creating a barn like post and beam look. The pantry has a charming hand made heart of pine screen door. Chicken wire was used for the screen, adding yet another rustic element to this thoroughly custom kitchen. There are even Urban Industrial overtones with the metal pulls on the cabinetry and the metal accented barstools.
Cory Locatelli

 David Moulton AIA
Nestled in a Redwood forest, the house on Upper Moonraker is a cook's paradise with homage paid to the owners' love of crafts and exquisite home-carved wooden ducks. Sea Ranch Architect David Moulton AIA designed a hefty, hand-milled walnut island set over custom made cherry cabinets as the initial kitchen focal point. A mighty Wolf stove framed in stainless steel shelving provides the framework for power cooking and the owner's collection of bright red Le Creuset pots and pans. Wild Rice Ceasarstone countertops are a sleek but soft complement to a Rolf sink both wide and deep enough to accommodate large pots and pans and a Blanco pull-down faucet provides for easy clean up of freshly-picked garden vegetables. Adding to the ambiance of real cookery, a wrap-around wall-sized blackboard with stainless shelving provides the perfect place to keep track of often-used recipes, favorite spices, utensils, pots and pans.
searanchimages.com
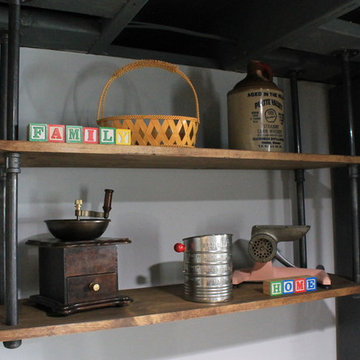
 Sym-Home
Amy Lloyd
Example of a small urban underground vinyl floor home design design in Columbus with gray walls and no fireplace
Example of a small urban underground vinyl floor home design design in Columbus with gray walls and no fireplace


 John Mast Construction, Inc.
The modern kitchen is designed around a clean smooth look that blends in with the rest of the house.
Designed and Constructed by John Mast Construction, Photo by Caleb Mast

 Simply Stunning Spaces
This is by far one of the most charming projects we've ever worked on. This whimsical cottage by the sea is filled with custom details, art, and accessories that were deeply meaningful to our client. It's one of our greatest joys to help our clients love the home they're in. If you have a fun and unconventional idea for your home design, give us a call!

 Hefferlin & Kronenberg Architects
Harlan Hambright photographer.
This pantry was built by Cabinets by Scarlett


92